Leave a Message

By providing your contact information to Colleen Foulsham, your personal information will be processed in accordance with Colleen Foulsham's Privacy Policy. By checking the box(es) below, you consent to receive communications regarding your real estate inquiries and related marketing and promotional updates in the manner selected by you. For SMS text messages, message frequency varies. Message and data rates may apply. You may opt out of receiving further communications from Colleen Foulsham at any time. To opt out of receiving SMS text messages, reply STOP to unsubscribe.

Thank you for your message. We will be in touch with you shortly.

884 Adams St # D
884 Adams St # D
884 Adams St # D
884 Adams St # D
884 Adams St # D
884 Adams St # D
884 Adams St # D
884 Adams St # D
884 Adams St # D
884 Adams St # D
884 Adams St # D
884 Adams St # D
884 Adams St # D
884 Adams St # D
884 Adams St # D
884 Adams St # D
884 Adams St # D
884 Adams St # D
884 Adams St # D
884 Adams St # D
884 Adams St # D
884 Adams St # D
884 Adams St # D
884 Adams St # D
884 Adams St # D
884 Adams St # D
884 Adams St # D
884 Adams St # D
SEE ALL PHOTOS
884 Adams St # D
884 Adams St # D
884 Adams St # D
884 Adams St # D
884 Adams St # D
884 Adams St # D
884 Adams St # D
884 Adams St # D
884 Adams St # D
884 Adams St # D
884 Adams St # D
884 Adams St # D
884 Adams St # D
884 Adams St # D
884 Adams St # D
884 Adams St # D
884 Adams St # D
884 Adams St # D
884 Adams St # D
884 Adams St # D
884 Adams St # D
884 Adams St # D
884 Adams St # D
884 Adams St # D
884 Adams St # D
884 Adams St # D
884 Adams St # D
884 Adams St # D
Sold

884 Adams St # D

884 Adams St # D, Boston, MA 02124

$900,000
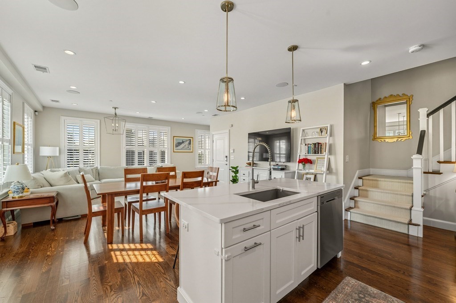
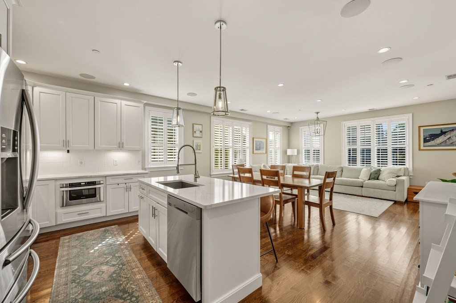
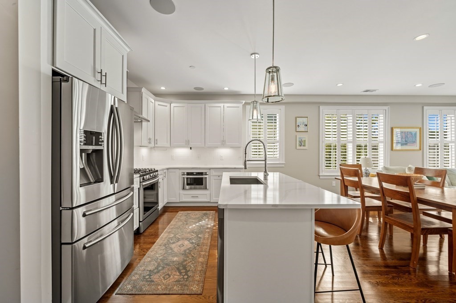
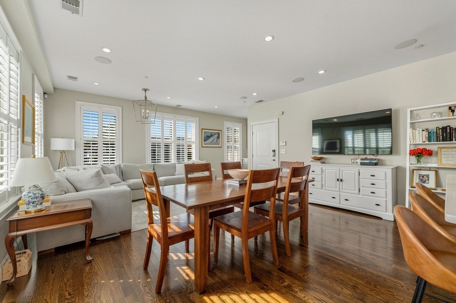
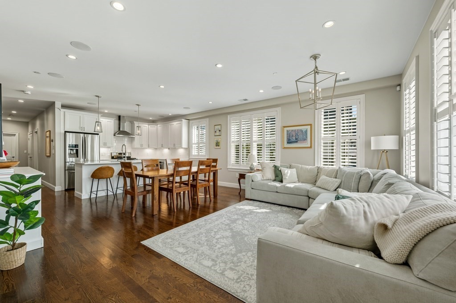
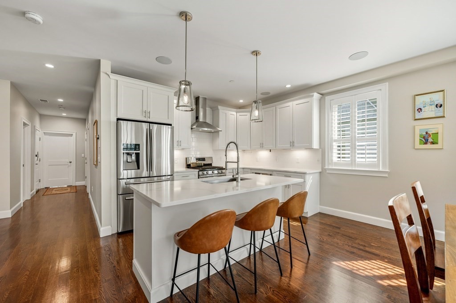
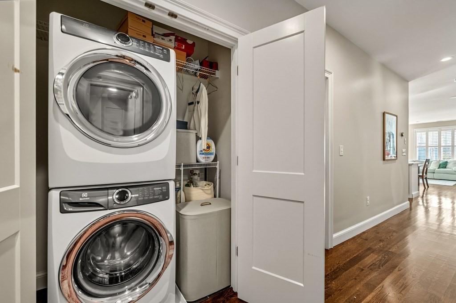
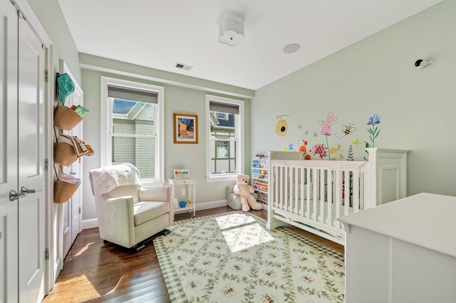
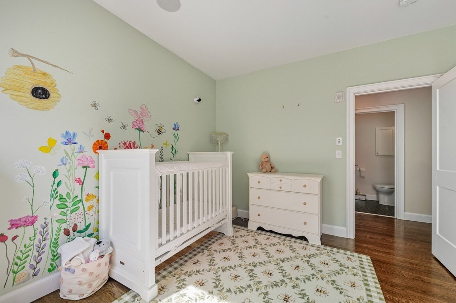
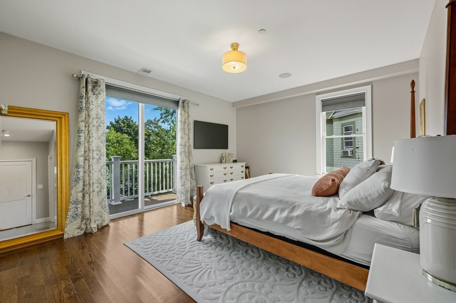
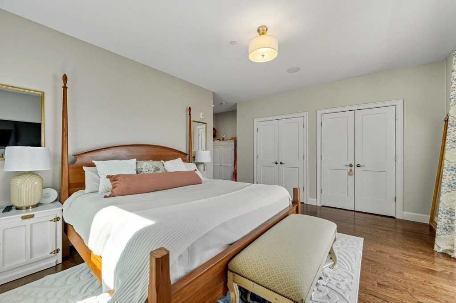
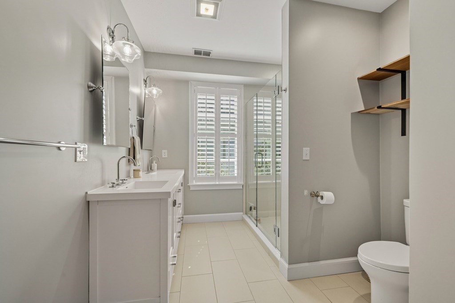
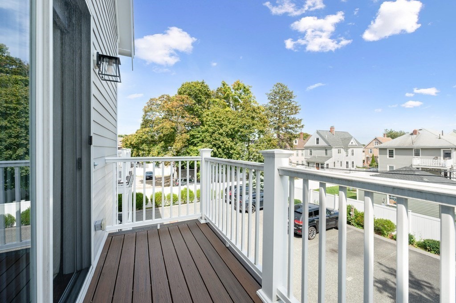
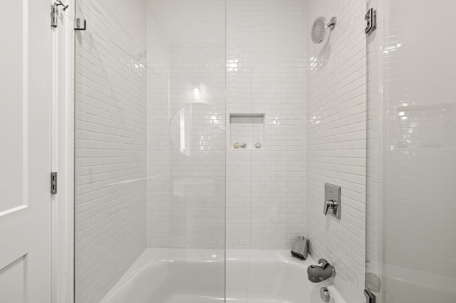
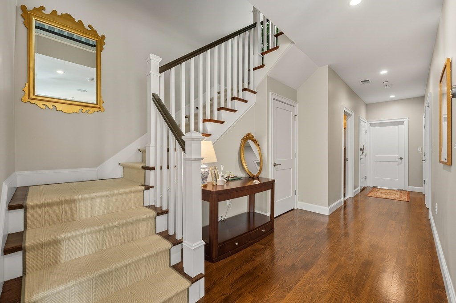
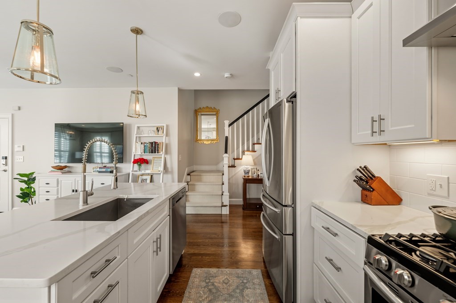
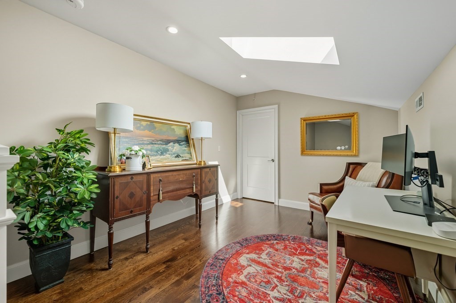
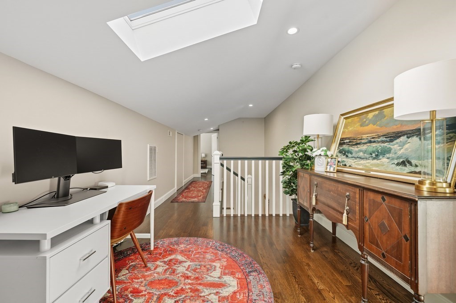
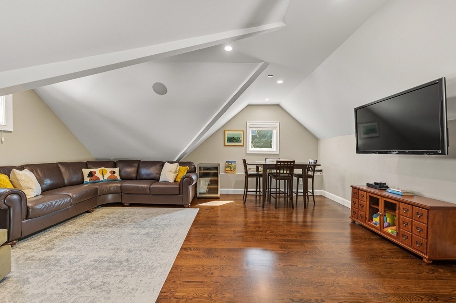
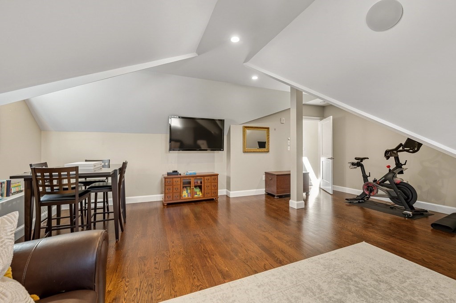
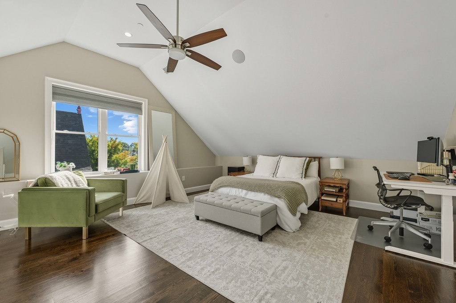
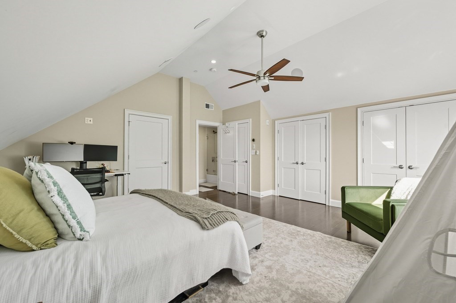
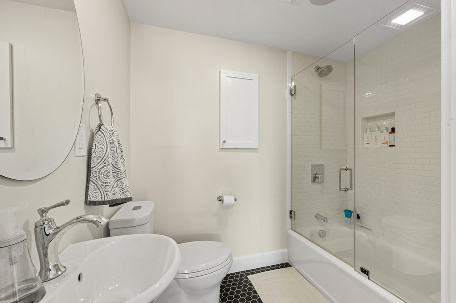
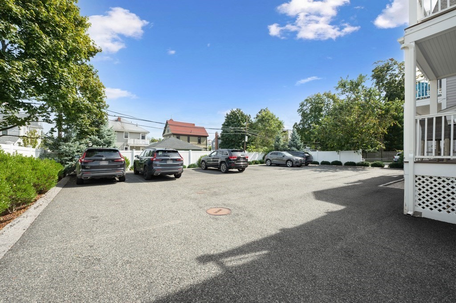
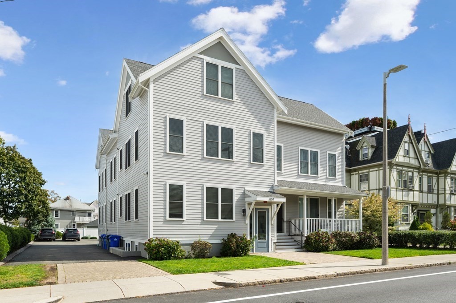
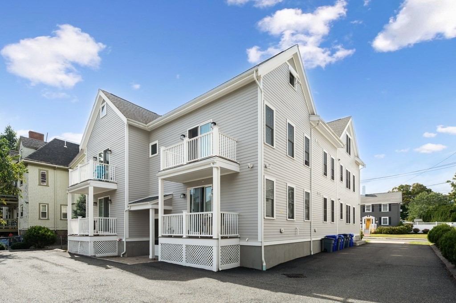
Steps from Adams Village Center, exceptional 2016 construction offers over 2,300 square feet of refined living with four bedrooms,three full baths, two deeded parking spaces, and private deeded storage. Expansive open-concept living, dining, and kitchen areawelcomes you with abundant natural light and seamless flow for everyday living and entertaining. The chef's kitchen featuresstainless steel appliances, gas cooking, a generous island, and ample storage. Thoughtfully designed layout includes a privateprimary suite tucked toward the rear, along with a spacious second bedroom ideal for a queen bed, nursery, or home office. The toplevel showcases a massive third bedroom and oversized bonus room, perfect for a fourth bedroom, playroom, or flex space. In-unitlaundry, central air and heat, two standalone deeded parking spaces, deeded storage, and on-site guest parking complete this rareopportunity in one of Dorchester's most sought-after neighborhood.

4
beds

3
baths

2,303 Sq.Ft. LIVING AREA

Colleen Foulsham

Colleen Foulsham

Features & Amenities

Interior

  • total bedrooms4
  • Total bathrooms3
  • full bathrooms3
  • Laundry room In Unit
  • Flooring Wood

Area & Lot

  • Status Sold
  • Living Area2,303 Sq.Ft.
  • Total Area2,303 Sq.Ft.
  • MLS® ID73507974
  • TypeCondo
  • YEAR BUILT2016
  • NeighborhoodBoston

Exterior

  • STORIES2
  • water SourcePublic
  • roofShingle, Rubber
  • parkingOff Street, Assigned, Deeded
  • HEAT TYPEForced Air
  • AIR CONDITIONINGCentral Air
  • sewerPublic Sewer
  • Disability FeaturesNo
  • other exterior FeaturesDeck

Financial

  • Sales Price$900,000
  • Real Estate Tax $10,720/yr
  • HOA $510/mo
  • Zoning CD

Boston

Explore

Work With Us

Colleen Foulsham and her team are dedicated to helping you find your dream home and assisting with any selling needs you may have. Contact us today to start your home searching journey!

Follow Me on Instagram