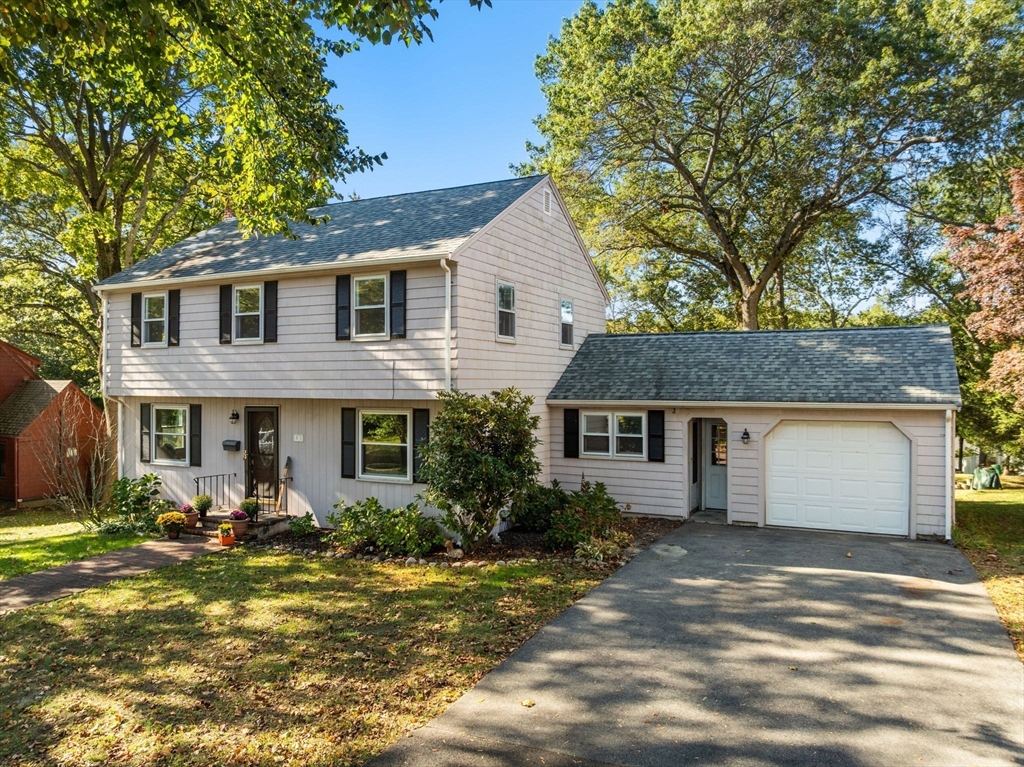
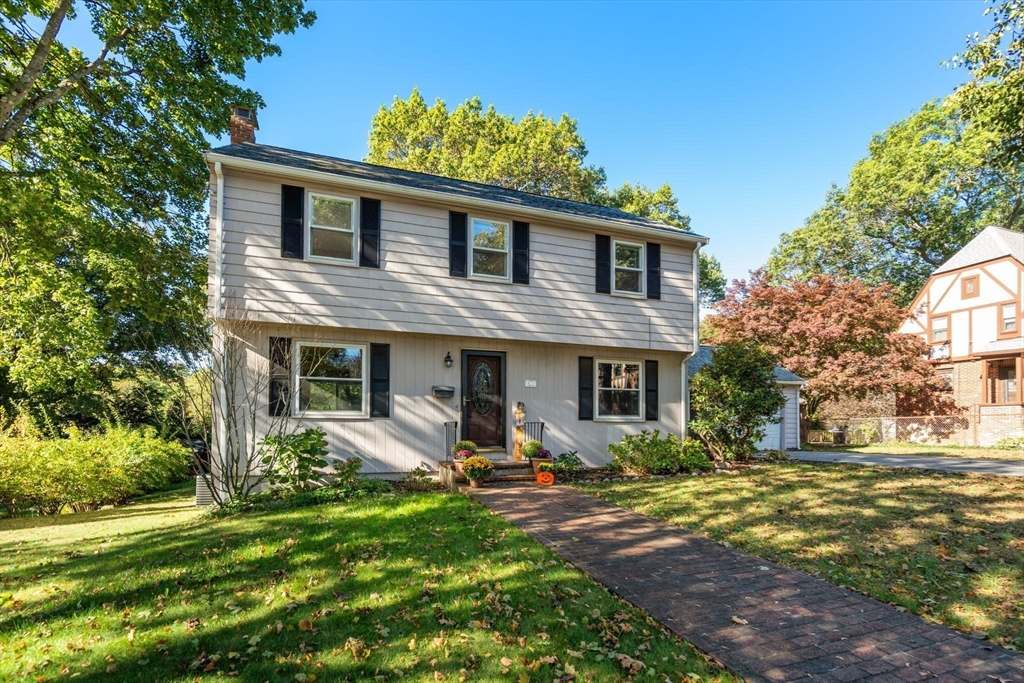
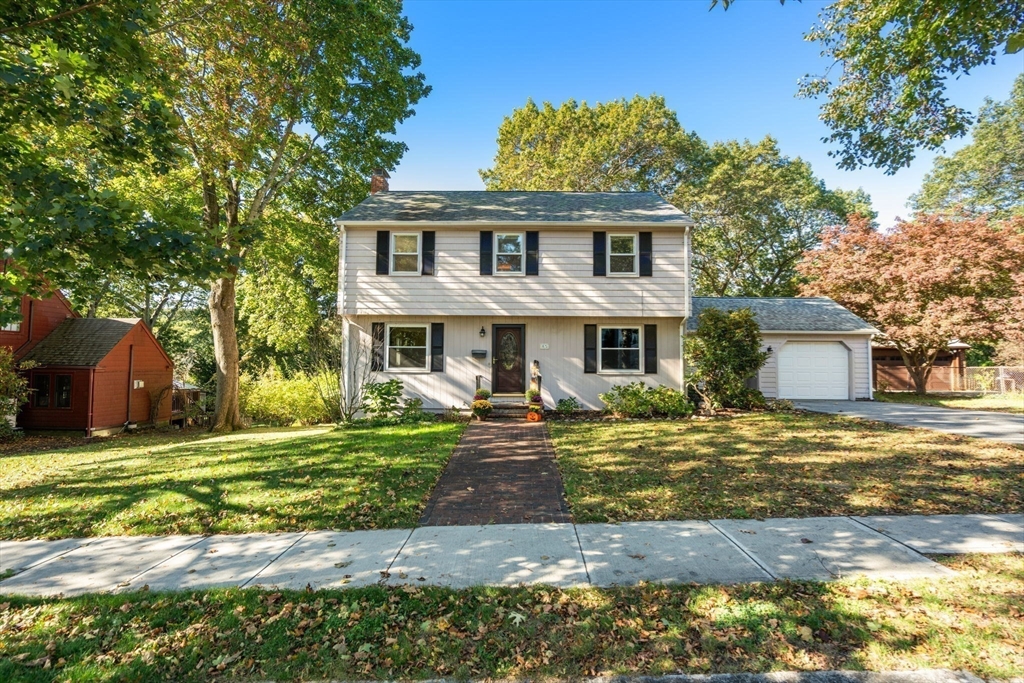
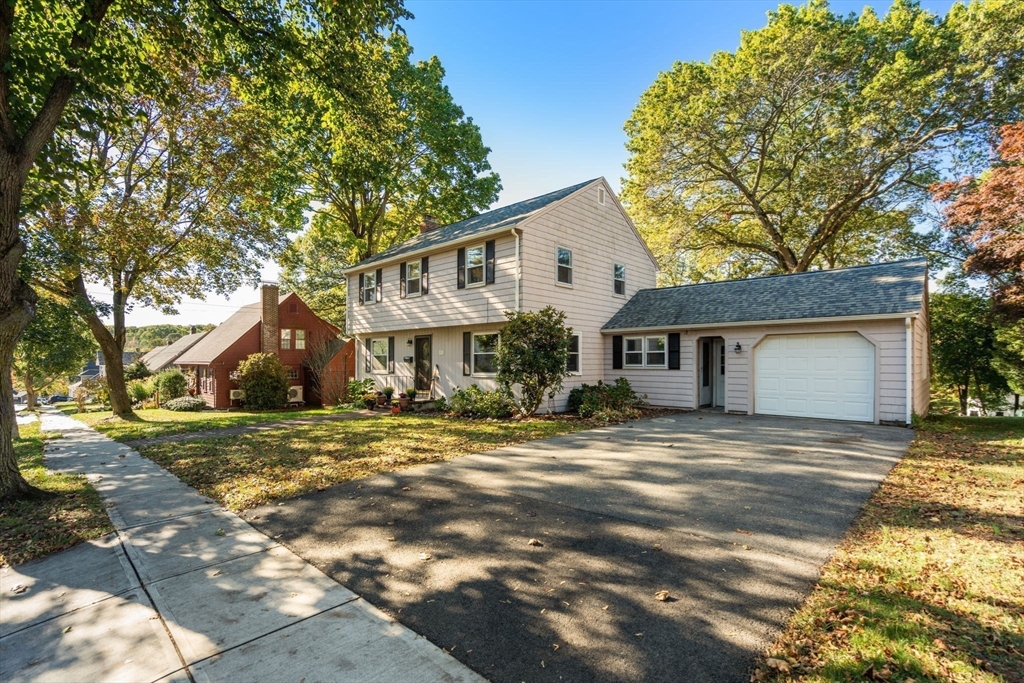
Two-story home with black shutters, an attached garage, and a wide driveway beneath mature trees.
85 Gridley St
85 Gridley St
85 Gridley St
85 Gridley St
85 Gridley St
85 Gridley St
85 Gridley St
85 Gridley St
85 Gridley St
85 Gridley St
85 Gridley St
85 Gridley St
85 Gridley St
85 Gridley St
85 Gridley St
85 Gridley St
85 Gridley St
85 Gridley St
85 Gridley St
85 Gridley St
85 Gridley St
85 Gridley St
85 Gridley St
85 Gridley St
85 Gridley St
85 Gridley St
85 Gridley St
85 Gridley St
85 Gridley St
85 Gridley St
85 Gridley St
85 Gridley St
85 Gridley St
85 Gridley St
85 Gridley St
85 Gridley St
SEE ALL PHOTOS
Two-story home with black shutters, an attached garage, and a wide driveway beneath mature trees.
85 Gridley St
85 Gridley St
85 Gridley St
85 Gridley St
85 Gridley St
85 Gridley St
85 Gridley St
85 Gridley St
85 Gridley St
85 Gridley St
85 Gridley St
85 Gridley St
85 Gridley St
85 Gridley St
85 Gridley St
85 Gridley St
85 Gridley St
85 Gridley St
85 Gridley St
85 Gridley St
85 Gridley St
85 Gridley St
85 Gridley St
85 Gridley St
85 Gridley St
85 Gridley St
85 Gridley St
85 Gridley St
85 Gridley St
85 Gridley St
85 Gridley St
85 Gridley St
85 Gridley St
85 Gridley St
85 Gridley St
85 Gridley St
Sold

85 Gridley St

85 Gridley St, Quincy, MA 02169

$865,000
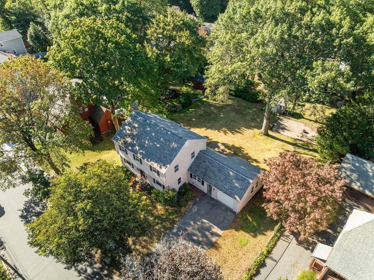
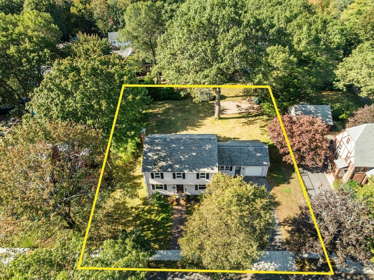
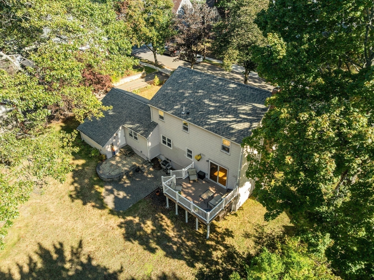
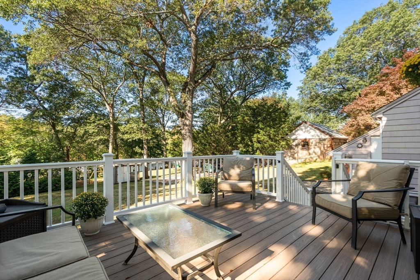
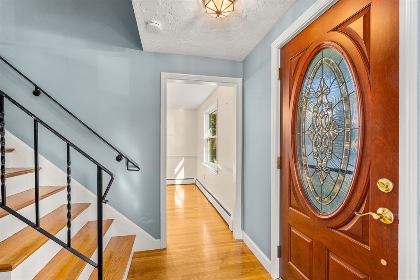
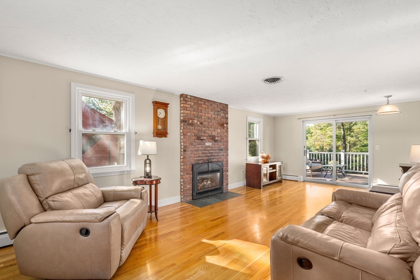
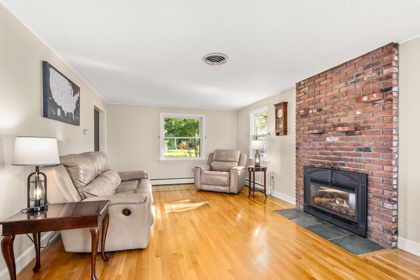
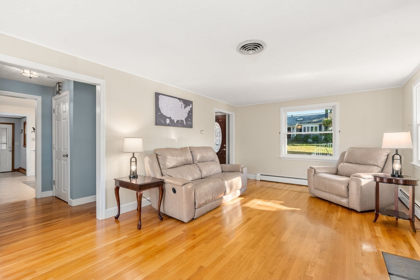
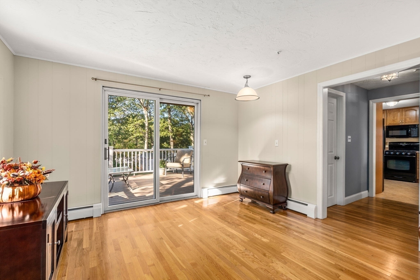
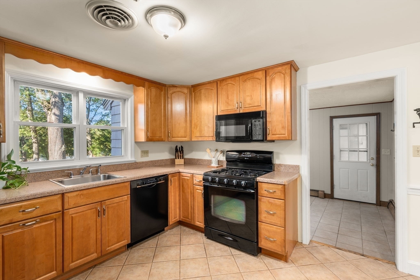
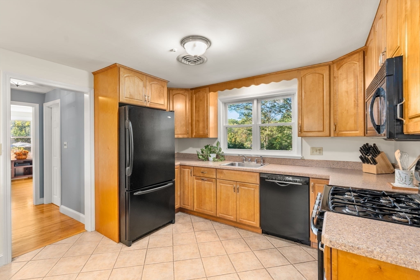
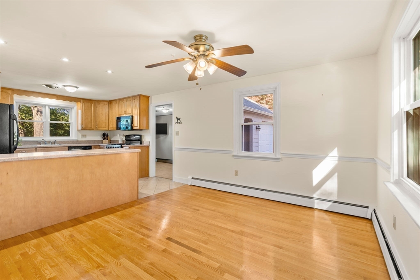
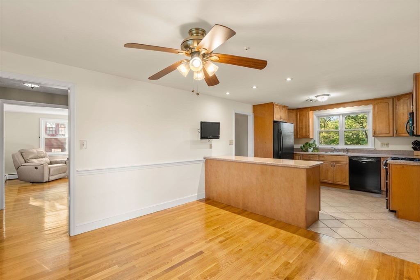
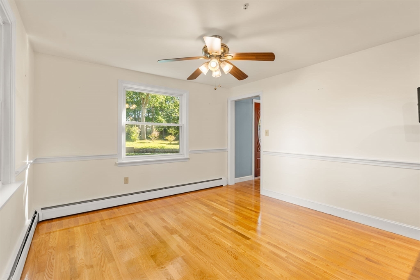
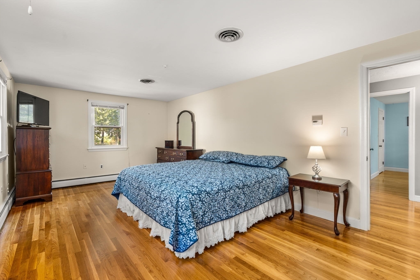
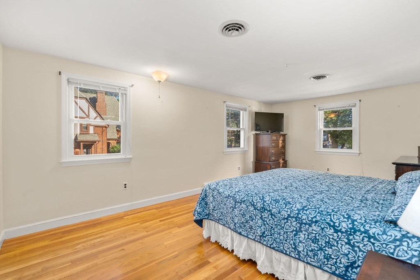
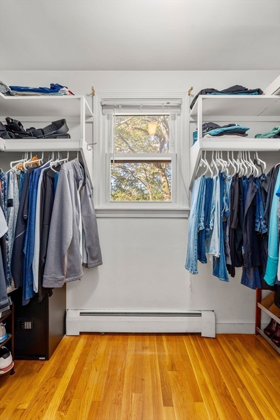
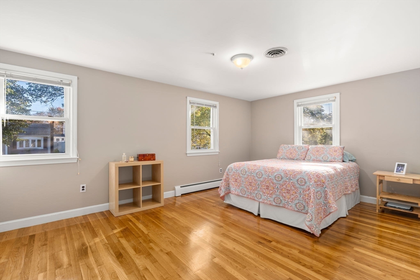
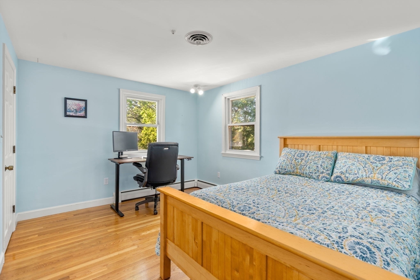
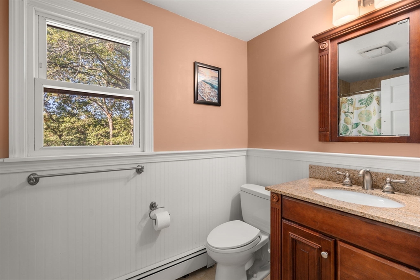
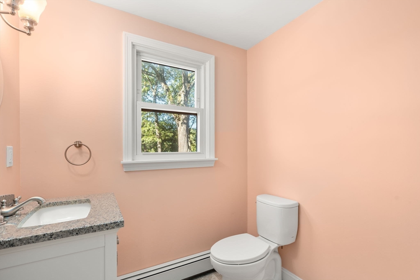
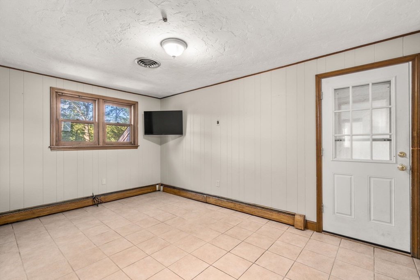
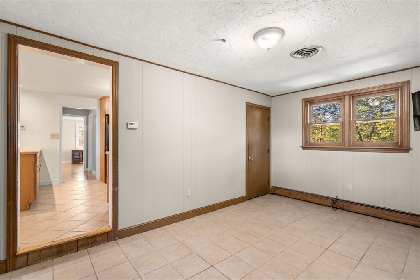
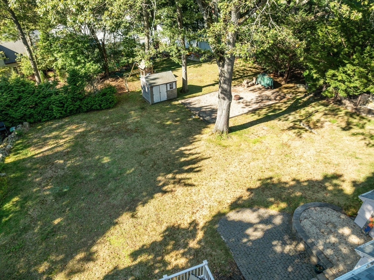
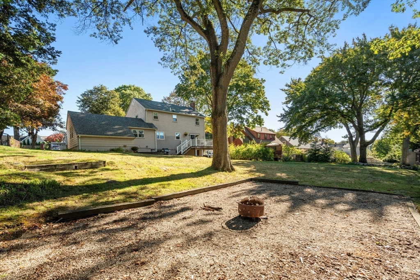
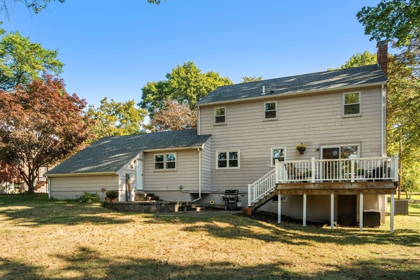
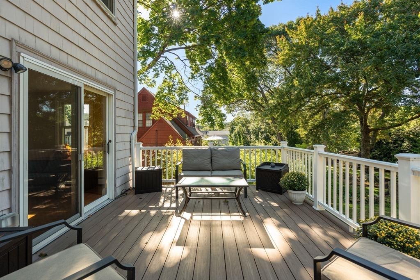
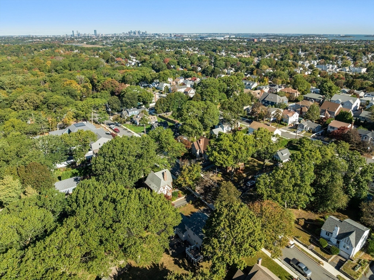
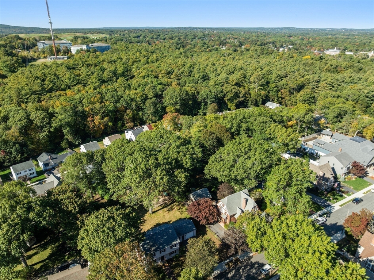
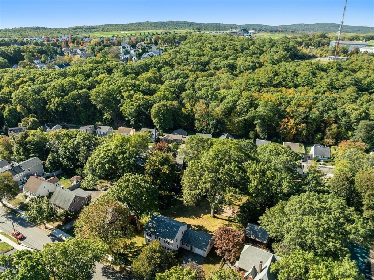
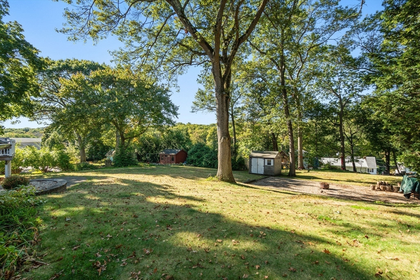
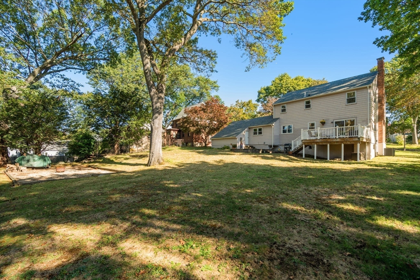
Hidden gem near the East Milton line! Welcome to 85 Gridley Street, tucked in one of West Quincy's most sought-after neighborhoods. Sitting on a massive lot for Quincy--over 13,000 sq ft! Inside, you'll find a spacious gas fireplaced living room with hardwood floors, an open-concept kitchen and dining area with center island, and a bonus room leading to the garage that's perfect for a mudroom or home office. Upstairs offers three generous bedrooms with great closet space and a full bath. Step outside to enjoy a beautiful composite deck overlooking a private yard with patio--ideal for relaxing or entertaining. Just minutes to East Milton Square, the expressway, and a short walk to Cunningham Park, this location truly has it all.

3
beds

2
baths

2,013 Sq.Ft. LIVING AREA

0.31 Acres lot

Colleen Foulsham

Colleen Foulsham

Features & Amenities

Interior

  • total bedrooms3
  • Total bathrooms2
  • full bathroom1
  • half bathroom1
  • Flooring Hardwood
  • APPLIANCES Gas Water Heater

Area & Lot

  • Status Sold
  • Date Sold November 21, 2025
  • Living Area2,013 Sq.Ft.
  • Total Area2,013 Sq.Ft.
  • Lot Area0.31 Acres
  • MLS® ID73444366
  • TypeResidential
  • YEAR BUILT1950
  • Architecture StylesColonial

Exterior

  • Garage Space1.0
  • water SourcePublic
  • utilitiesfor Gas Range
  • roofShingle
  • lot featuresCleared
  • parkingPaved Drive, Off Street
  • HEAT TYPEBaseboard, Natural Gas
  • AIR CONDITIONINGCentral Air
  • sewerPublic Sewer
  • SubstructureConcrete Perimeter
  • other exterior FeaturesDeck - Composite, Patio

Financial

  • Sales Price$865,000
  • Real Estate Tax $7,931/yr
  • Zoning RESA

Work With Us

Colleen Foulsham and her team are dedicated to helping you find your dream home and assisting with any selling needs you may have. Contact us today to start your home searching journey!

Follow Me on Instagram