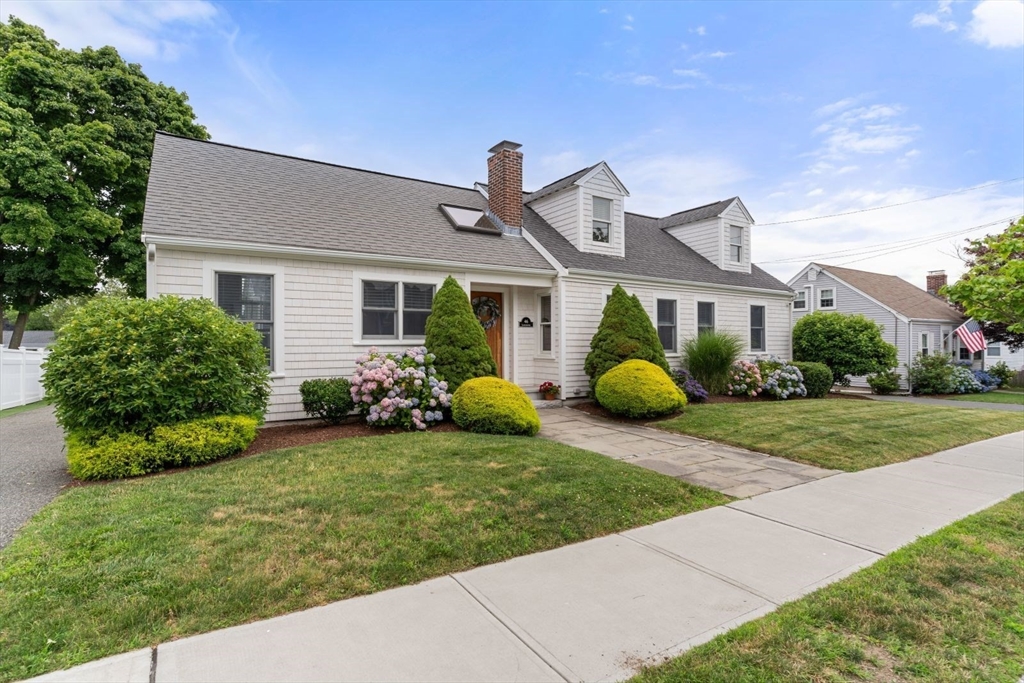
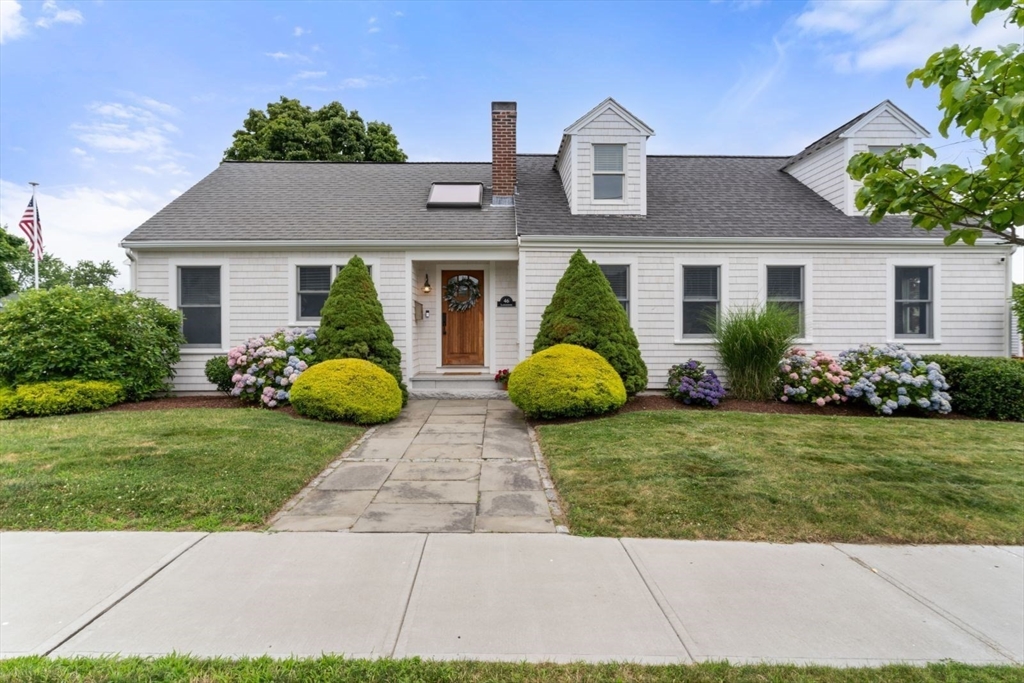
Cape-style house with dormer windows, brick chimney, and colorful landscaping along the front walkway.
46 Lansdowne St
46 Lansdowne St
46 Lansdowne St
46 Lansdowne St
46 Lansdowne St
46 Lansdowne St
46 Lansdowne St
46 Lansdowne St
46 Lansdowne St
46 Lansdowne St
46 Lansdowne St
46 Lansdowne St
46 Lansdowne St
46 Lansdowne St
46 Lansdowne St
46 Lansdowne St
46 Lansdowne St
46 Lansdowne St
46 Lansdowne St
SEE ALL PHOTOS
Cape-style house with dormer windows, brick chimney, and colorful landscaping along the front walkway.
46 Lansdowne St
46 Lansdowne St
46 Lansdowne St
46 Lansdowne St
46 Lansdowne St
46 Lansdowne St
46 Lansdowne St
46 Lansdowne St
46 Lansdowne St
46 Lansdowne St
46 Lansdowne St
46 Lansdowne St
46 Lansdowne St
46 Lansdowne St
46 Lansdowne St
46 Lansdowne St
46 Lansdowne St
46 Lansdowne St
46 Lansdowne St
Sold

46 Lansdowne St

46 Lansdowne St, Quincy, MA 02171

$1,025,000
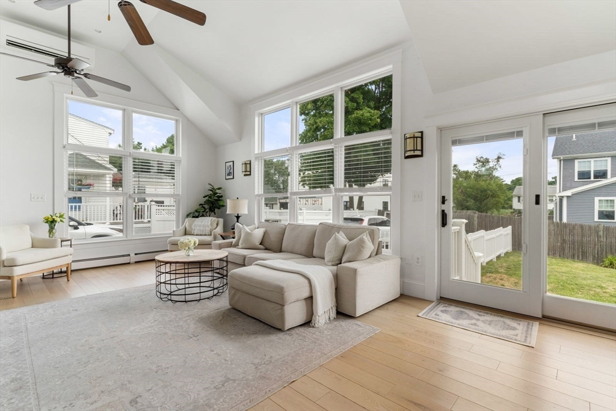
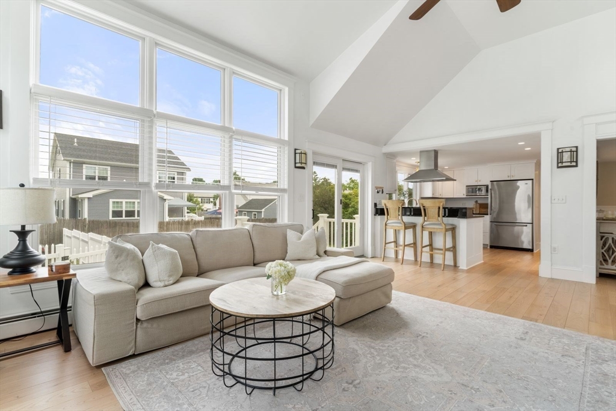
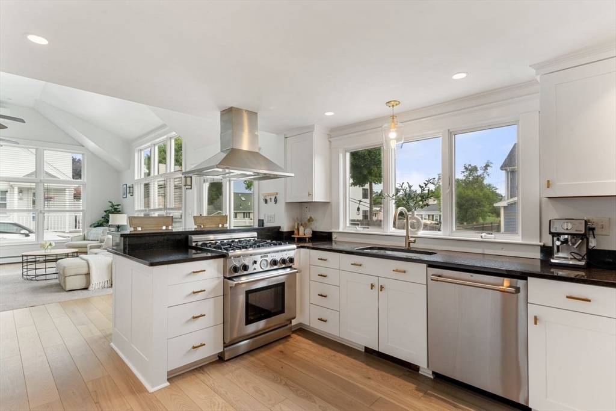
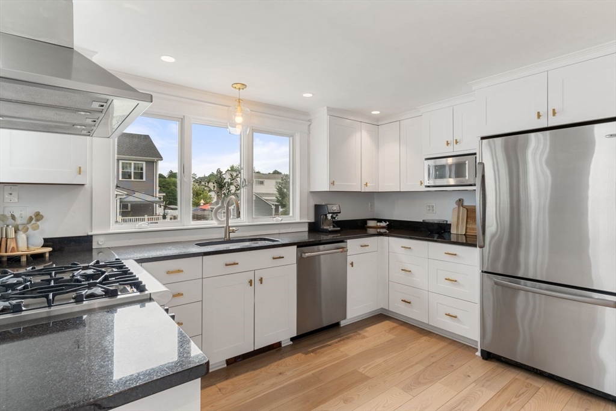
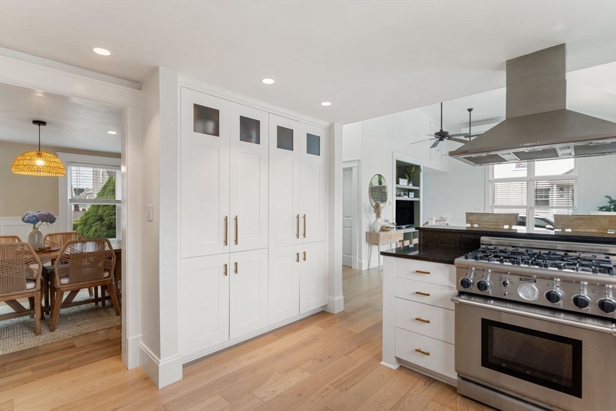
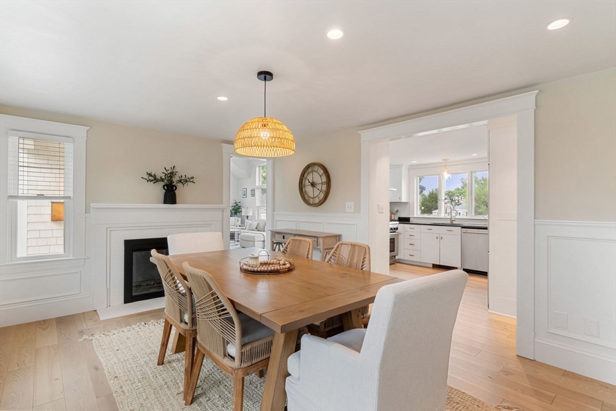
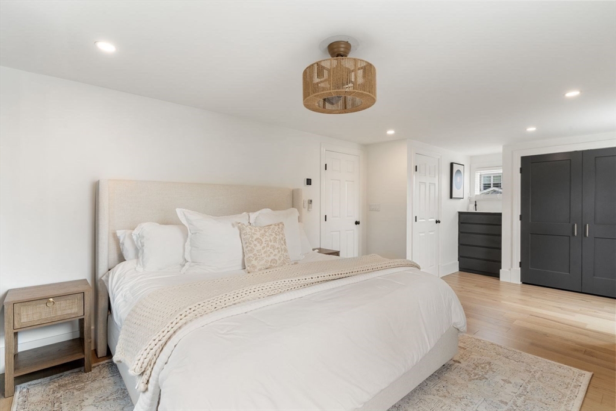
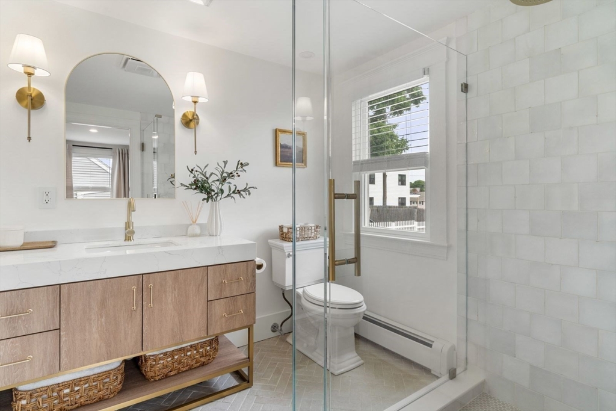
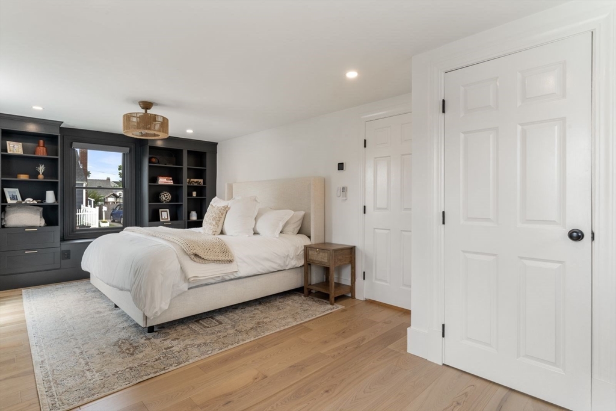
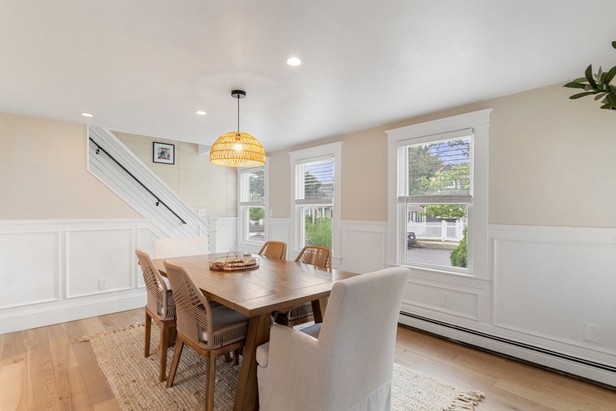
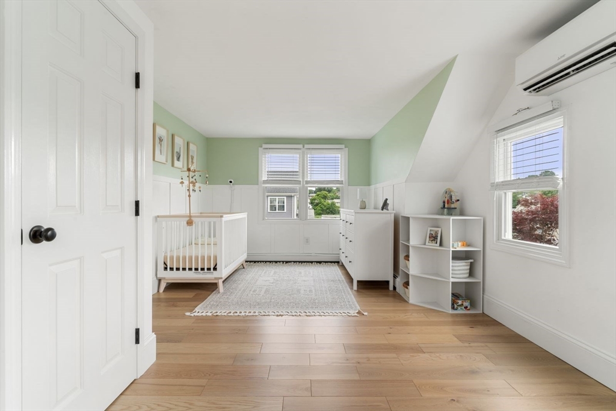
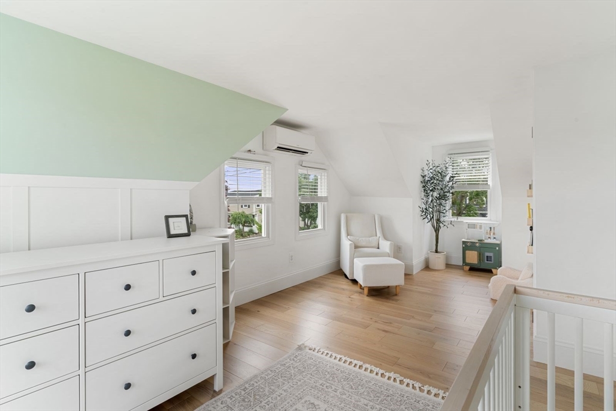
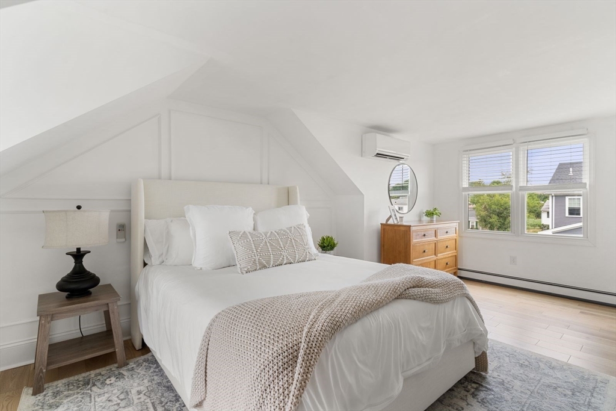
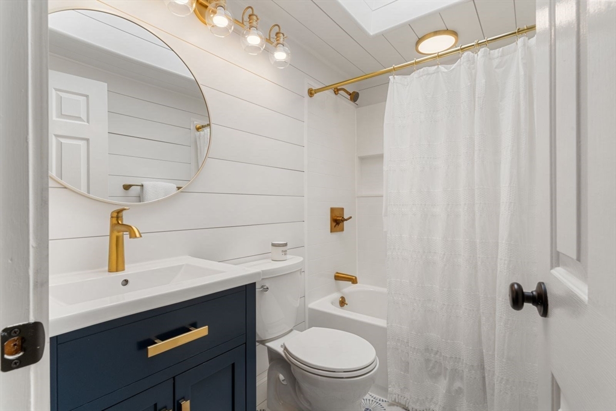
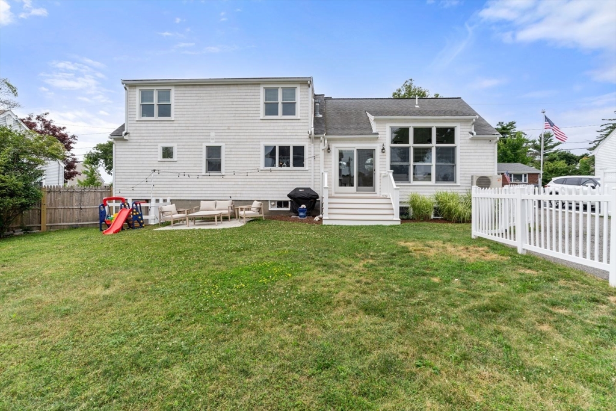
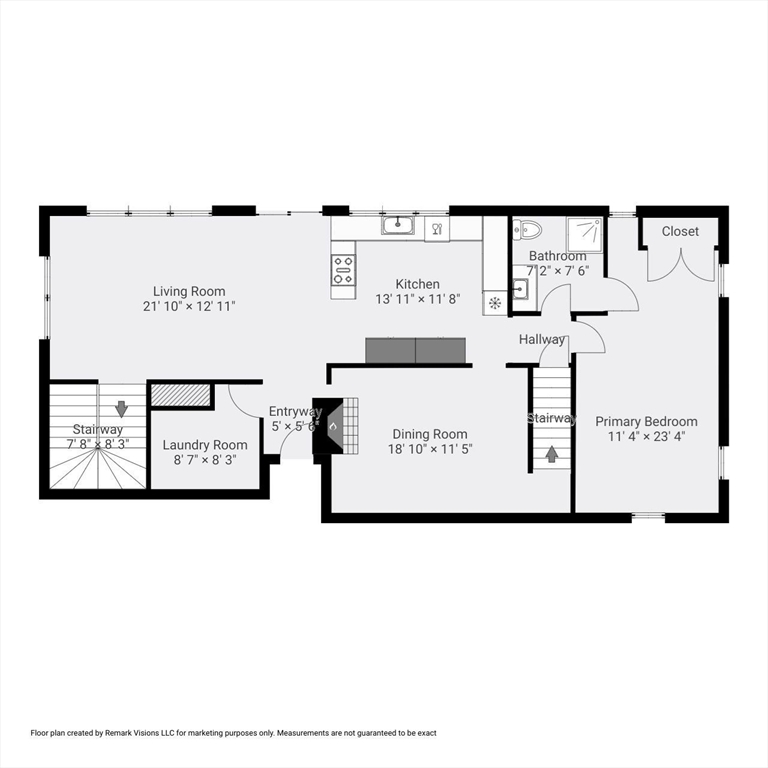
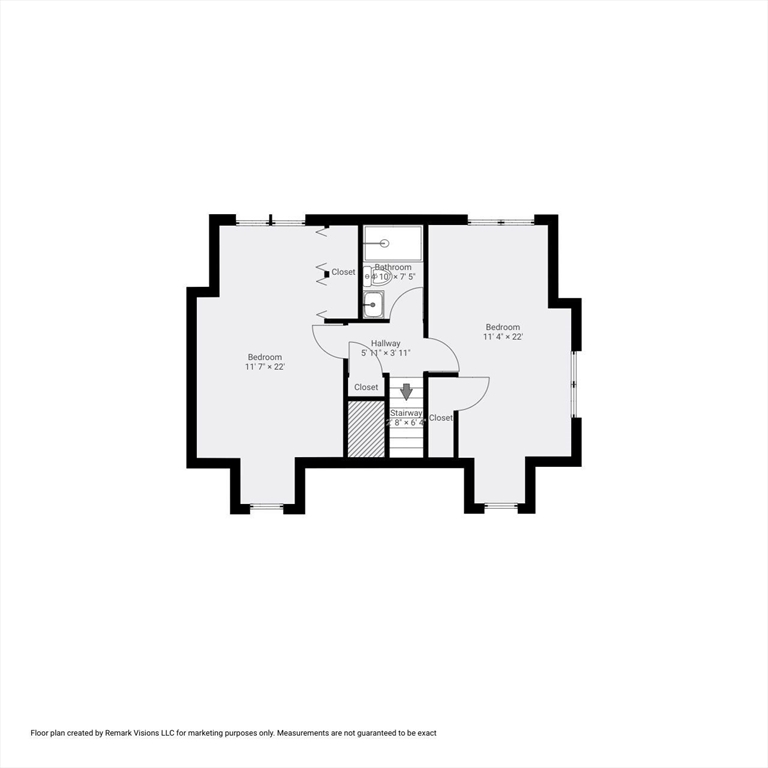
This beautifully renovated home features 3 spacious bedrooms and 2 full baths in the sought-after Squantum neighborhood. Just a few miles from Boston and steps from the water, this property perfectly blends coastal charm and urban convenience. With lush landscaping and a stone walkway, the inviting curb appeal leads you into a bright, open-concept living space with vaulted ceilings and large windows that showcase lovely outdoor views. The stylish kitchen boasts sleek cabinetry, high-end stainless steel appliances, and elegant countertops, flowing into a chic dining area. The primary suite offers a beautifully designed ensuite bath with modern fixtures, while two additional bedrooms provide versatility. Enjoy the expansive yard, perfect for summer gatherings, and take advantage of the nearby waterfront for leisure and community activities. Don't miss your chance to own this stunning home!

3
beds

2
baths

1,776 Sq.Ft. LIVING AREA

7,200 Sq.Ft. lot

Colleen Foulsham

Colleen Foulsham

Features & Amenities

Interior

  • total bedrooms3
  • Total bathrooms2
  • full bathrooms2
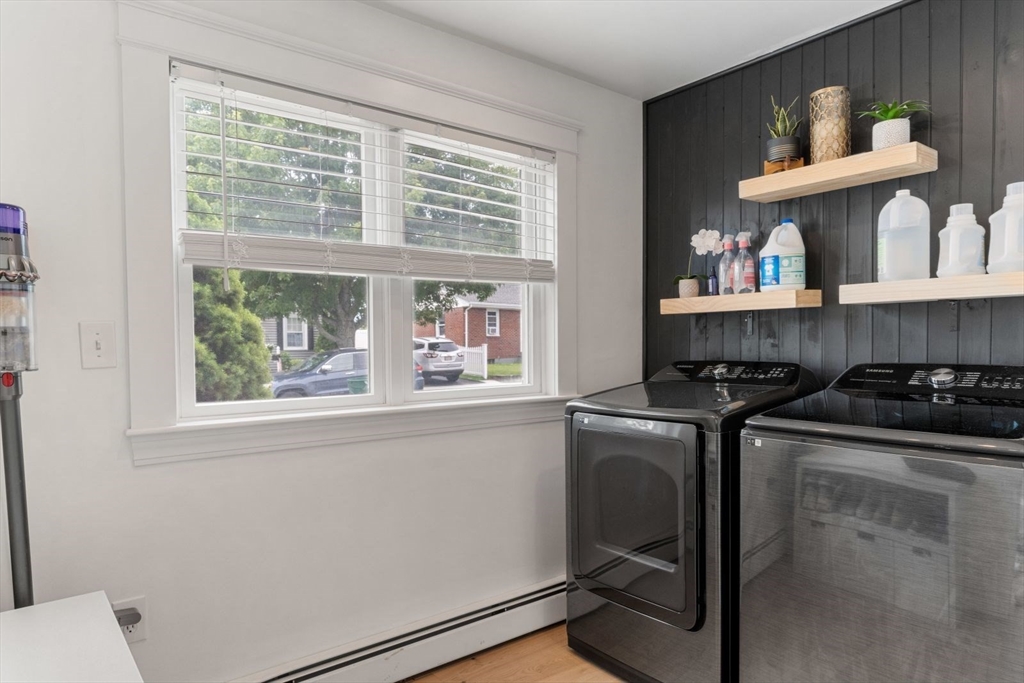
  • Laundry room Flooring - Hardwood, Window(s) - Picture, Main Level, Washer Hookup, First Floor
  • Flooring Tile, Hardwood
  • Fireplace Dining Room
  • APPLIANCES Gas Water Heater, Range, Dishwasher, Refrigerator, Freezer, Washer, Dryer, Range Hood

Area & Lot

  • Status Sold
  • Date Sold December 11, 2024
  • Living Area1,776 Sq.Ft.
  • Total Area1,776 Sq.Ft.
  • Lot Area7,200 Sq.Ft.
  • MLS® ID73308259
  • TypeResidential
  • YEAR BUILT1950
  • Architecture StylesCape
  • Water FrontageHarbor, Ocean, 0 to 1/10 Mile To Beach

Exterior

  • water SourcePublic
  • utilitiesfor Gas Range, Washer Hookup
  • roofShingle
  • parkingPaved Drive, Off Street, Paved
  • HEAT TYPEBaseboard, Natural Gas
  • AIR CONDITIONINGDuctless
  • sewerPublic Sewer
  • SubstructureConcrete Perimeter
  • other exterior FeaturesPorch, Deck, Rain Gutters, Screens, Fenced Yard

Financial

  • Sales Price$1,025,000
  • Real Estate Tax $8,786/yr
  • Zoning RESA

Work With Us

Colleen Foulsham and her team are dedicated to helping you find your dream home and assisting with any selling needs you may have. Contact us today to start your home searching journey!

Follow Me on Instagram