45 Emerald St.
45 Emerald St.
45 Emerald St.
45 Emerald St.
45 Emerald St.
45 Emerald St.
45 Emerald St.
45 Emerald St.
45 Emerald St.
45 Emerald St.
45 Emerald St.
45 Emerald St.
45 Emerald St.
45 Emerald St.
45 Emerald St.
45 Emerald St.
45 Emerald St.
45 Emerald St.
45 Emerald St.
45 Emerald St.
45 Emerald St.
45 Emerald St.
45 Emerald St.
45 Emerald St.
45 Emerald St.
45 Emerald St.
45 Emerald St.
45 Emerald St.
45 Emerald St.
45 Emerald St.
45 Emerald St.
45 Emerald St.
45 Emerald St.
45 Emerald St.
45 Emerald St.
45 Emerald St.
45 Emerald St.
45 Emerald St.
45 Emerald St.
SEE ALL PHOTOS
45 Emerald St.
45 Emerald St.
45 Emerald St.
45 Emerald St.
45 Emerald St.
45 Emerald St.
45 Emerald St.
45 Emerald St.
45 Emerald St.
45 Emerald St.
45 Emerald St.
45 Emerald St.
45 Emerald St.
45 Emerald St.
45 Emerald St.
45 Emerald St.
45 Emerald St.
45 Emerald St.
45 Emerald St.
45 Emerald St.
45 Emerald St.
45 Emerald St.
45 Emerald St.
45 Emerald St.
45 Emerald St.
45 Emerald St.
45 Emerald St.
45 Emerald St.
45 Emerald St.
45 Emerald St.
45 Emerald St.
45 Emerald St.
45 Emerald St.
45 Emerald St.
45 Emerald St.
45 Emerald St.
45 Emerald St.
45 Emerald St.
45 Emerald St.
Sold

45 Emerald St.

45 Emerald St., Quincy, MA 02169

$675,000
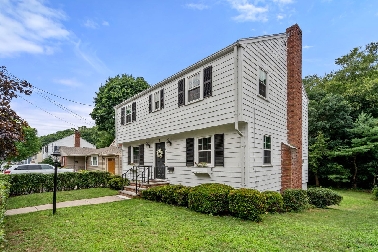
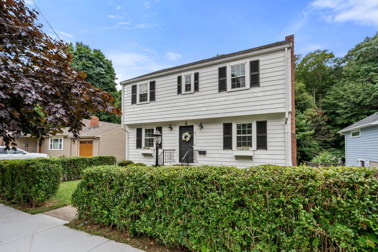
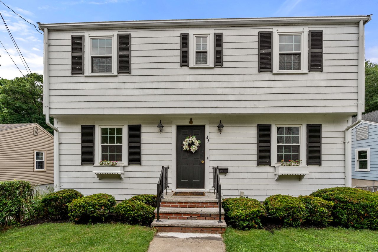
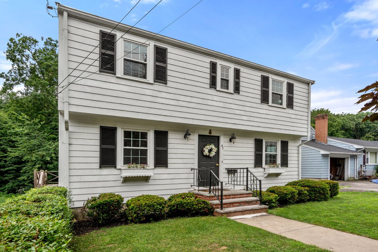
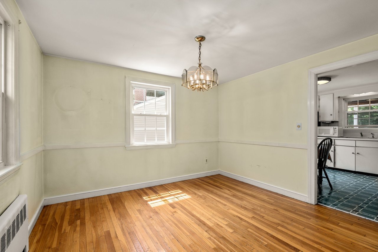
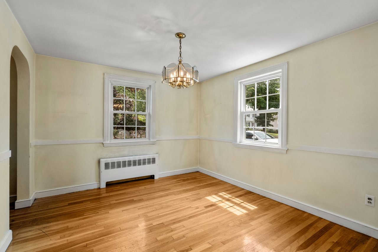
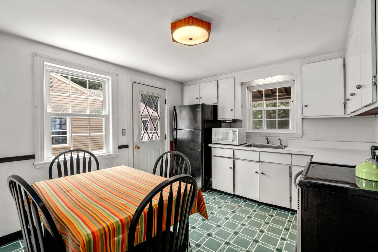
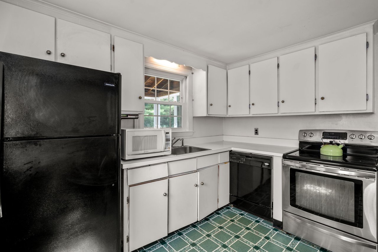
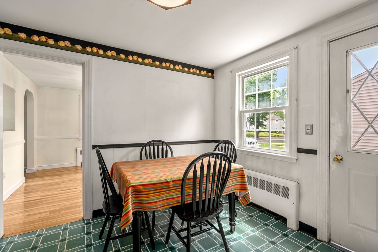
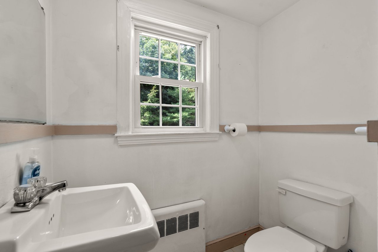
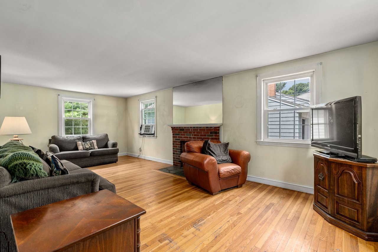
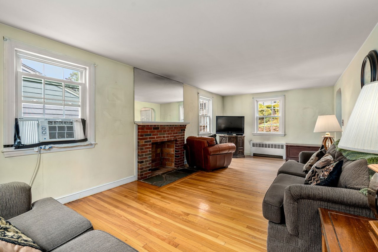
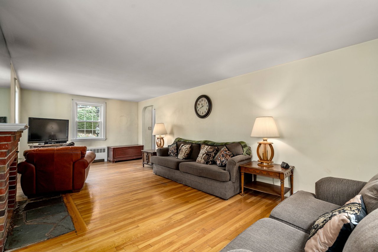
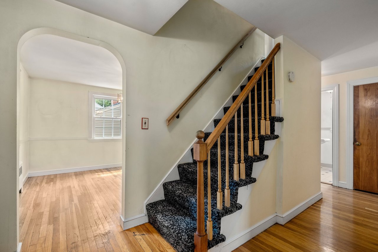
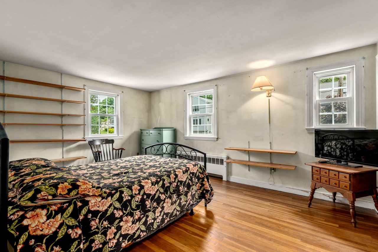
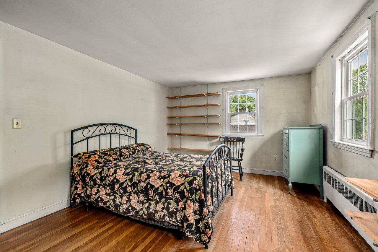
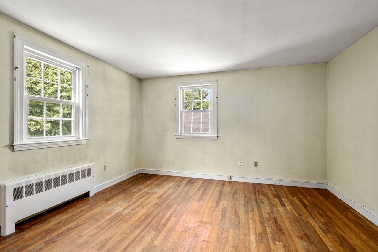
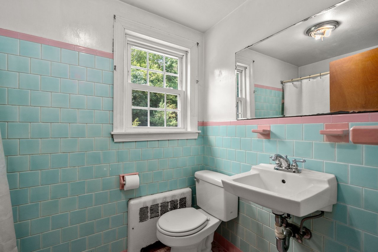
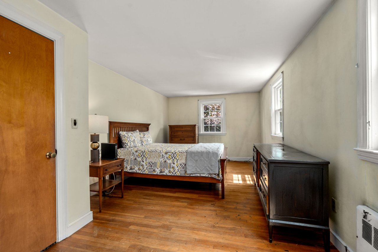
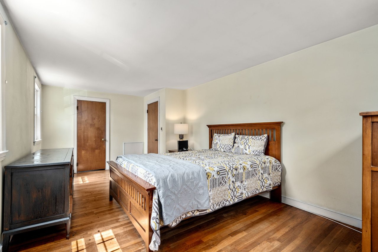
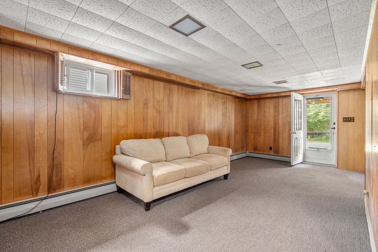
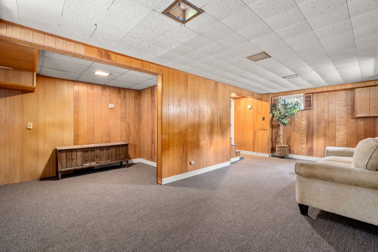
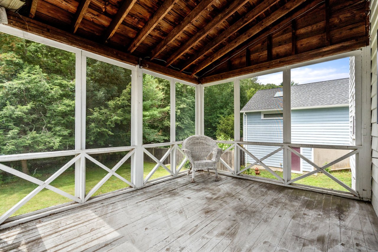
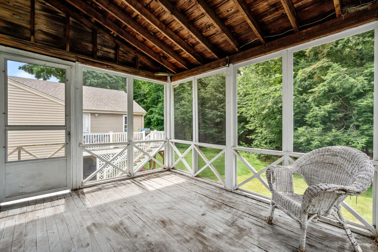
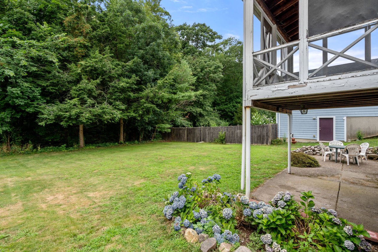
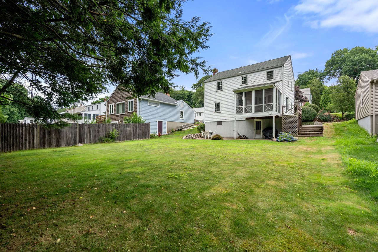
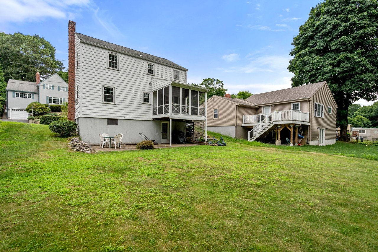
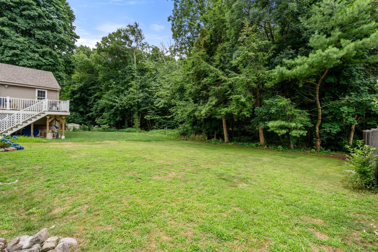
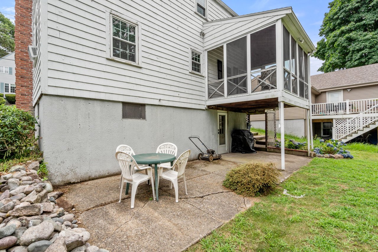
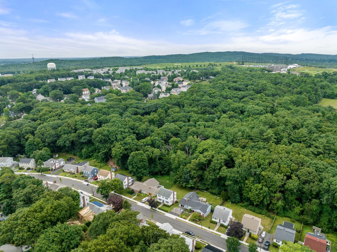
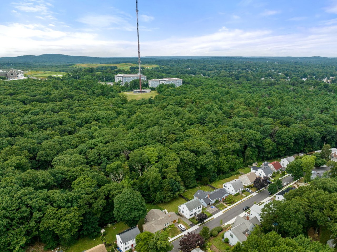
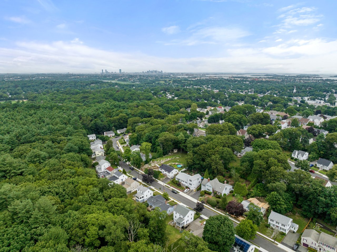
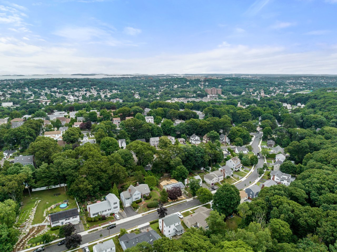
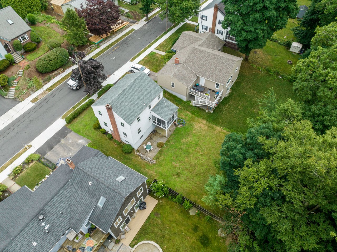
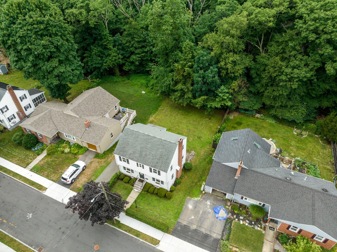
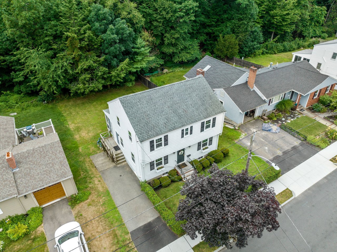
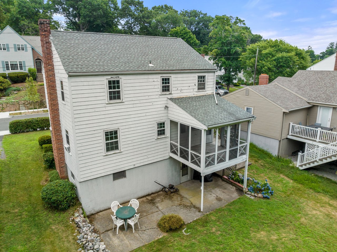
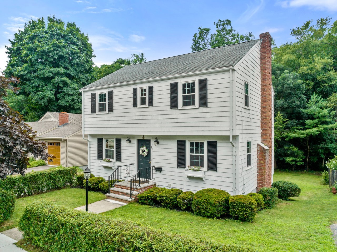
Situated in the highly sought-after neighborhood of West Quincy, 45 Emerald St. offers privacy with its location backing up to Cunningham Park. Enjoy the convenience of living just outside East Milton Square with quick access to the expressway. Make it your dream home--this is a solid house with good bones in a neighborhood where sale prices are very strong, allowing you to build equity while you update. This colonial-style home features three spacious bedrooms and 1.5 baths, with hardwood floors throughout. The first floor offers a large living room with a fireplace, a half bath, a dining room, and a kitchen. Off the kitchen is a deck with a screened-in porch. The second floor has three bedrooms and another full bath. Bonus space includes the finished walk-out basement, which is ideal for a family room, home office, or additional bedroom. See you at the open house!

3
beds

2
baths

2,190 Sq.Ft. LIVING AREA

5,740 Sq.Ft. lot

Colleen Foulsham

Colleen Foulsham

Features & Amenities

Interior

  • total bedrooms3
  • Total bathrooms2
  • full bathroom1
  • half bathroom1
  • Flooring Hardwood
  • Fireplace Living Room
  • APPLIANCES Range, Dishwasher, Refrigerator

Area & Lot

  • Status Sold
  • Date Sold September 13, 2024
  • Living Area2,190 Sq.Ft.
  • Total Area2,190 Sq.Ft.
  • Lot Area5,740 Sq.Ft.
  • MLS® ID73268612
  • TypeResidential
  • YEAR BUILT1955
  • Architecture StylesColonial, Garrison
  • Water FrontageOcean, 1 to 2 Mile To Beach

Exterior

  • water SourcePublic
  • lot featuresWooded, Gentle Sloping
  • parkingPaved Drive, Tandem, Paved
  • HEAT TYPEOil
  • AIR CONDITIONINGWall Unit(s), None
  • sewerPublic Sewer
  • SubstructureConcrete Perimeter
  • other exterior FeaturesPorch - Screened

Financial

  • Sales Price$675,000
  • Real Estate Tax $6,340/yr
  • Zoning RESA

Work With Us

Colleen Foulsham and her team are dedicated to helping you find your dream home and assisting with any selling needs you may have. Contact us today to start your home searching journey!

Follow Me on Instagram