145 Gorwin Dr
145 Gorwin Dr
145 Gorwin Dr
145 Gorwin Dr
145 Gorwin Dr
145 Gorwin Dr
145 Gorwin Dr
145 Gorwin Dr
145 Gorwin Dr
145 Gorwin Dr
145 Gorwin Dr
145 Gorwin Dr
145 Gorwin Dr
145 Gorwin Dr
145 Gorwin Dr
145 Gorwin Dr
145 Gorwin Dr
145 Gorwin Dr
145 Gorwin Dr
145 Gorwin Dr
145 Gorwin Dr
145 Gorwin Dr
145 Gorwin Dr
145 Gorwin Dr
145 Gorwin Dr
145 Gorwin Dr
145 Gorwin Dr
145 Gorwin Dr
145 Gorwin Dr
145 Gorwin Dr
145 Gorwin Dr
145 Gorwin Dr
145 Gorwin Dr
145 Gorwin Dr
145 Gorwin Dr
145 Gorwin Dr
145 Gorwin Dr
145 Gorwin Dr
145 Gorwin Dr
145 Gorwin Dr
145 Gorwin Dr
145 Gorwin Dr
SEE ALL PHOTOS
145 Gorwin Dr
145 Gorwin Dr
145 Gorwin Dr
145 Gorwin Dr
145 Gorwin Dr
145 Gorwin Dr
145 Gorwin Dr
145 Gorwin Dr
145 Gorwin Dr
145 Gorwin Dr
145 Gorwin Dr
145 Gorwin Dr
145 Gorwin Dr
145 Gorwin Dr
145 Gorwin Dr
145 Gorwin Dr
145 Gorwin Dr
145 Gorwin Dr
145 Gorwin Dr
145 Gorwin Dr
145 Gorwin Dr
145 Gorwin Dr
145 Gorwin Dr
145 Gorwin Dr
145 Gorwin Dr
145 Gorwin Dr
145 Gorwin Dr
145 Gorwin Dr
145 Gorwin Dr
145 Gorwin Dr
145 Gorwin Dr
145 Gorwin Dr
145 Gorwin Dr
145 Gorwin Dr
145 Gorwin Dr
145 Gorwin Dr
145 Gorwin Dr
145 Gorwin Dr
145 Gorwin Dr
145 Gorwin Dr
145 Gorwin Dr
145 Gorwin Dr
Sold

145 Gorwin Dr

145 Gorwin Dr, Hanson, MA 02341

$710,000
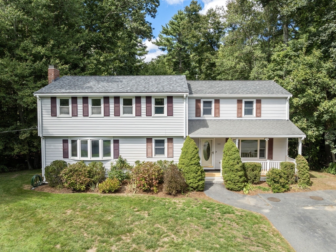
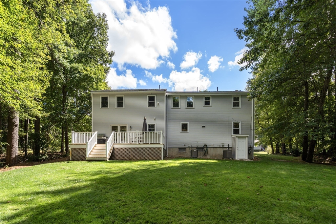
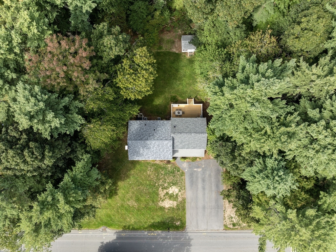
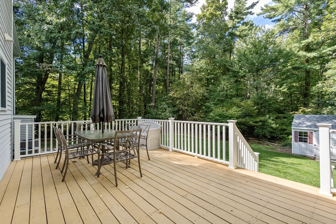
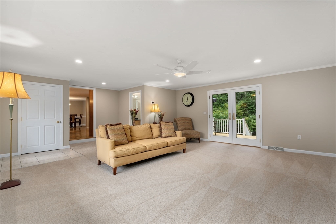
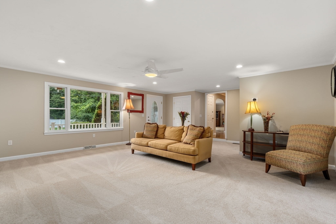
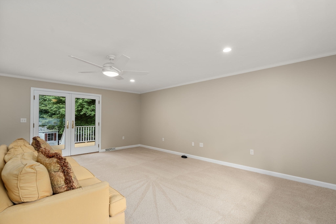
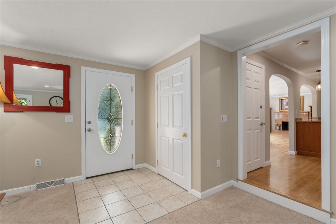
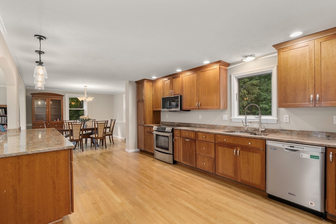
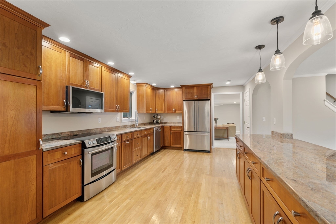
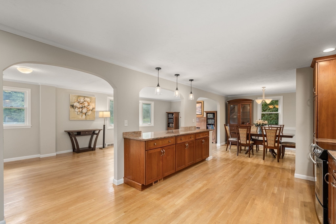
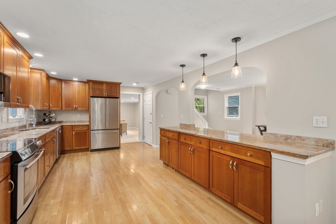
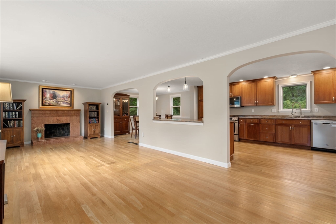
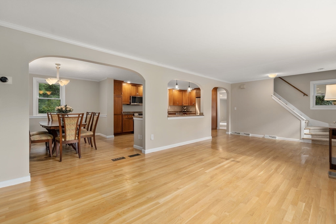
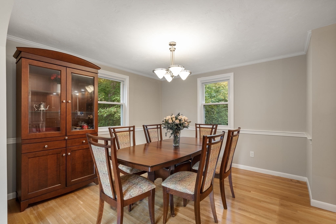
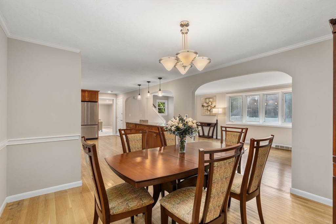
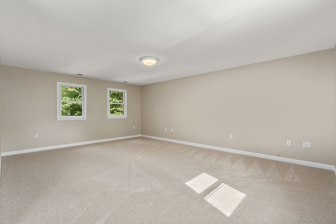
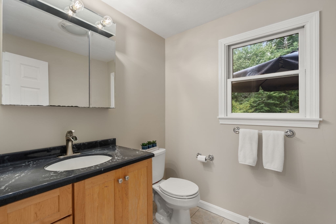
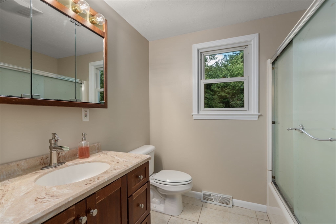
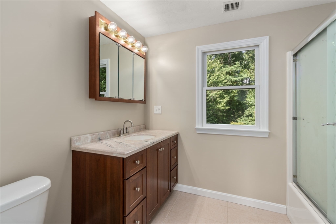
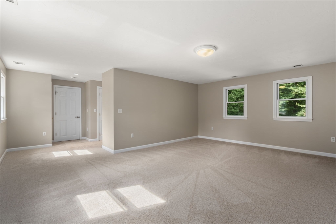
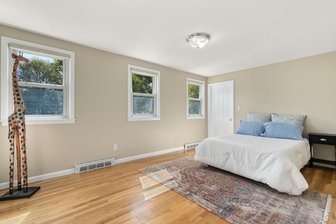
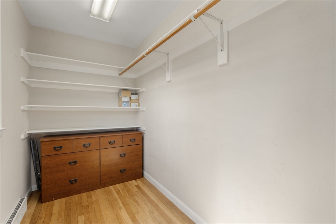
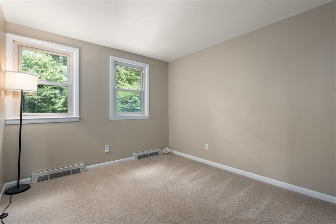
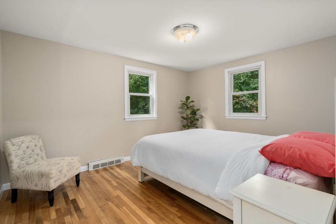
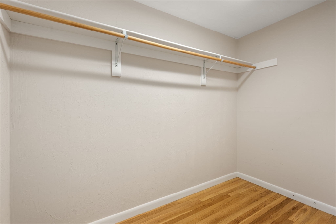
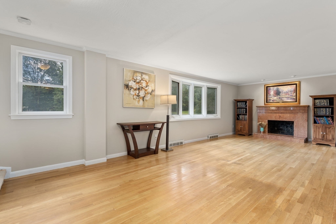
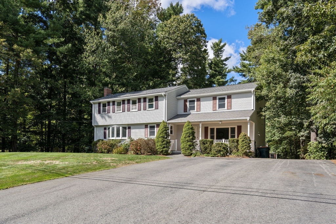
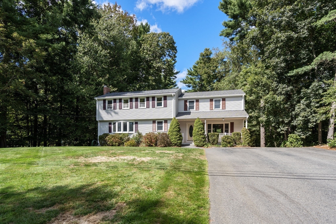
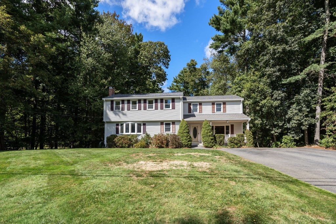
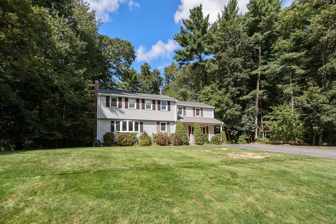
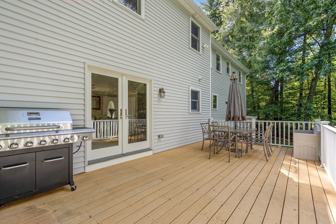
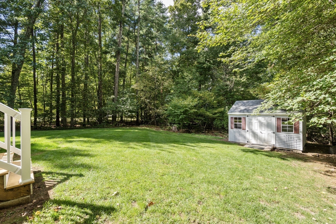
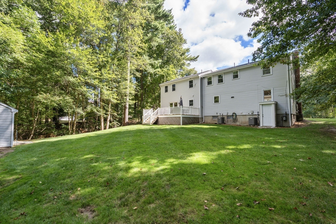
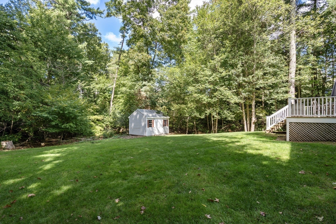
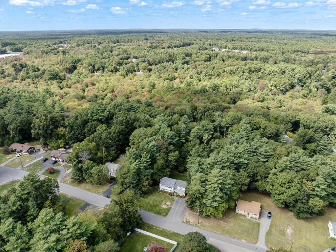
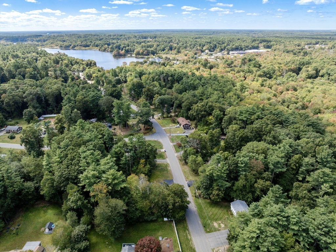
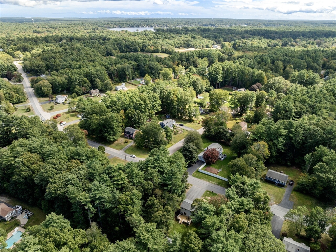
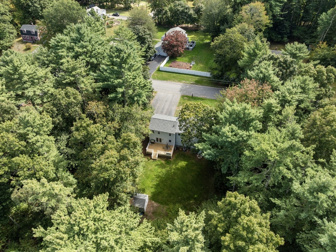
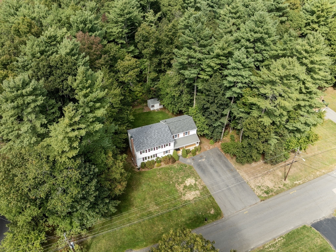
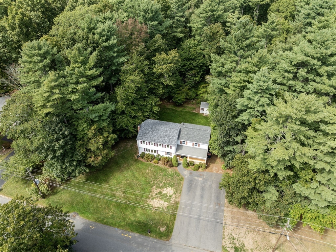
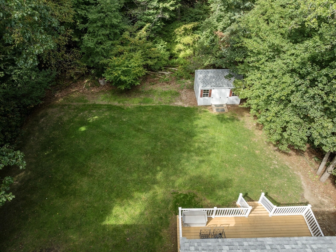
Beautiful Colonial in a sought-after Hanson neighborhood on a spacious private lot that backs up to conservation land with no homes behind you. Offering nearly 2,500 sq. ft. of finished space, this four-bedroom, two-and-a-half-bath home with gas heat and central AC features a welcoming front porch and a large deck for outdoor living. The first floor includes an eat-in kitchen with island, dining area, cozy fireplaced living room, and a bonus family room that opens to the deck, plus a convenient half bath. Upstairs, the primary suite includes a full bath, while three additional bedrooms with ample closet space share a second full bath. Located close to the Hanson commuter rail with easy highway access to Route 3, this home combines neighborhood living with privacy and convenience.

4
beds

3
baths

2,430 Sq.Ft. LIVING AREA

0.69 Acres lot

Colleen Foulsham

Colleen Foulsham

Features & Amenities

Interior

  • total bedrooms4
  • Total bathrooms3
  • full bathrooms2
  • half bathroom1

Area & Lot

  • Status Sold
  • Date Sold November 3, 2025
  • Living Area2,430 Sq.Ft.
  • Total Area2,430 Sq.Ft.
  • Lot Area0.69 Acres
  • MLS® ID73434746
  • TypeResidential
  • YEAR BUILT1969
  • Architecture StylesColonial
  • Elementary SchoolIndian Head
  • Middle SchoolHanson
  • High SchoolWhitman-Hanson Regional

Exterior

  • water SourcePublic
  • roofShingle
  • parkingPaved Drive, Off Street, Paved
  • HEAT TYPEForced Air, Natural Gas
  • AIR CONDITIONINGCentral Air
  • sewerPrivate Sewer
  • SubstructureConcrete Perimeter
  • other exterior FeaturesPorch, Deck - Wood

Financial

  • Sales Price$710,000
  • Real Estate Tax $7,719/yr
  • Zoning 100

Work With Us

Colleen Foulsham and her team are dedicated to helping you find your dream home and assisting with any selling needs you may have. Contact us today to start your home searching journey!

Follow Me on Instagram