Leave a Message

By providing your contact information to Colleen Foulsham, your personal information will be processed in accordance with Colleen Foulsham's Privacy Policy. By checking the box(es) below, you consent to receive communications regarding your real estate inquiries and related marketing and promotional updates in the manner selected by you. For SMS text messages, message frequency varies. Message and data rates may apply. You may opt out of receiving further communications from Colleen Foulsham at any time. To opt out of receiving SMS text messages, reply STOP to unsubscribe.

Thank you for your message. We will be in touch with you shortly.

13 Arrowhead Path
13 Arrowhead Path
13 Arrowhead Path
13 Arrowhead Path
13 Arrowhead Path
13 Arrowhead Path
13 Arrowhead Path
13 Arrowhead Path
13 Arrowhead Path
13 Arrowhead Path
13 Arrowhead Path
13 Arrowhead Path
13 Arrowhead Path
13 Arrowhead Path
13 Arrowhead Path
13 Arrowhead Path
13 Arrowhead Path
13 Arrowhead Path
13 Arrowhead Path
13 Arrowhead Path
13 Arrowhead Path
13 Arrowhead Path
13 Arrowhead Path
13 Arrowhead Path
13 Arrowhead Path
13 Arrowhead Path
13 Arrowhead Path
13 Arrowhead Path
13 Arrowhead Path
13 Arrowhead Path
13 Arrowhead Path
13 Arrowhead Path
13 Arrowhead Path
13 Arrowhead Path
13 Arrowhead Path
13 Arrowhead Path
13 Arrowhead Path
13 Arrowhead Path
13 Arrowhead Path
13 Arrowhead Path
13 Arrowhead Path
13 Arrowhead Path
SEE ALL PHOTOS
13 Arrowhead Path
13 Arrowhead Path
13 Arrowhead Path
13 Arrowhead Path
13 Arrowhead Path
13 Arrowhead Path
13 Arrowhead Path
13 Arrowhead Path
13 Arrowhead Path
13 Arrowhead Path
13 Arrowhead Path
13 Arrowhead Path
13 Arrowhead Path
13 Arrowhead Path
13 Arrowhead Path
13 Arrowhead Path
13 Arrowhead Path
13 Arrowhead Path
13 Arrowhead Path
13 Arrowhead Path
13 Arrowhead Path
13 Arrowhead Path
13 Arrowhead Path
13 Arrowhead Path
13 Arrowhead Path
13 Arrowhead Path
13 Arrowhead Path
13 Arrowhead Path
13 Arrowhead Path
13 Arrowhead Path
13 Arrowhead Path
13 Arrowhead Path
13 Arrowhead Path
13 Arrowhead Path
13 Arrowhead Path
13 Arrowhead Path
13 Arrowhead Path
13 Arrowhead Path
13 Arrowhead Path
13 Arrowhead Path
13 Arrowhead Path
13 Arrowhead Path
Sold

13 Arrowhead Path

13 Arrowhead Path, Halifax, MA 02338

$800,000
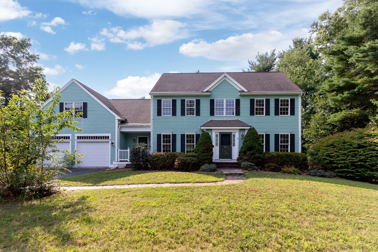
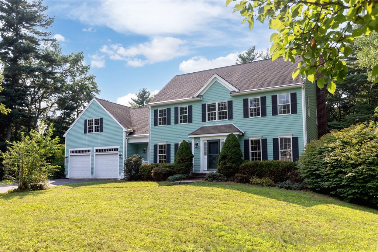
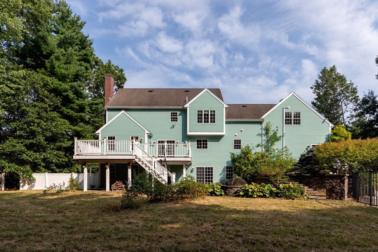
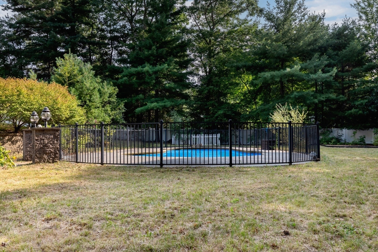
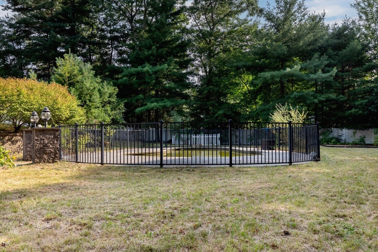
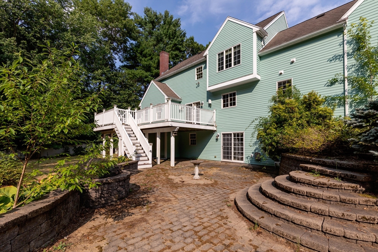
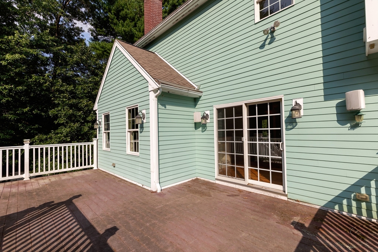
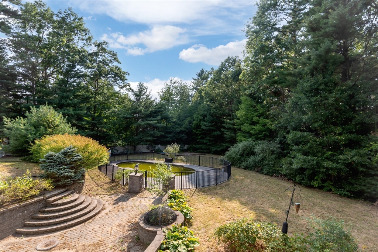
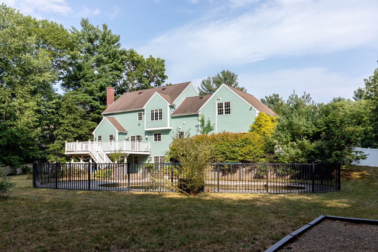
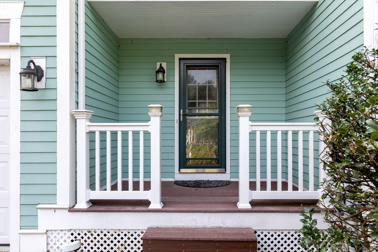
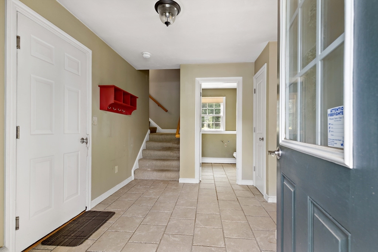
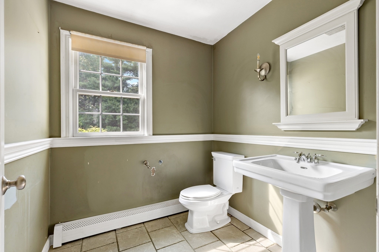
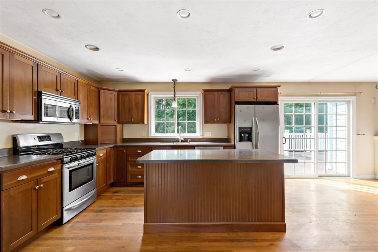
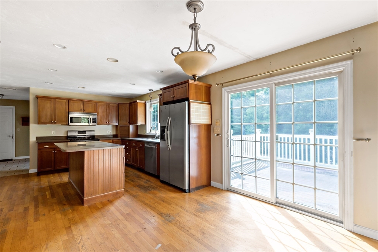
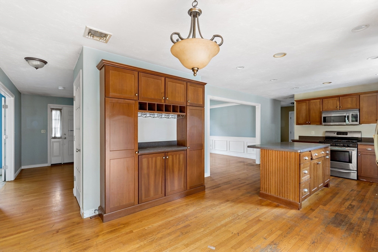
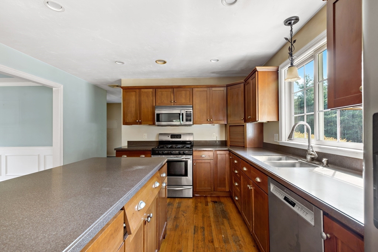
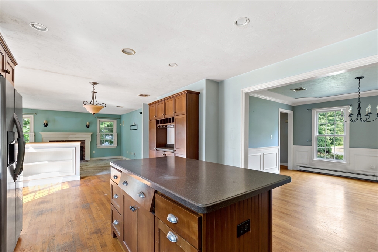
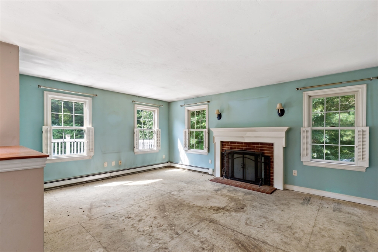
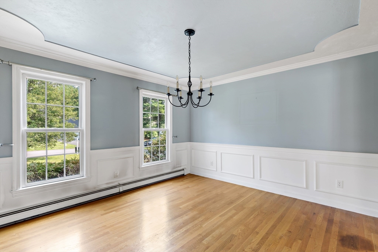
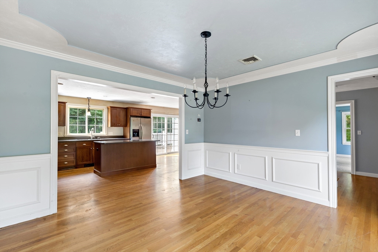
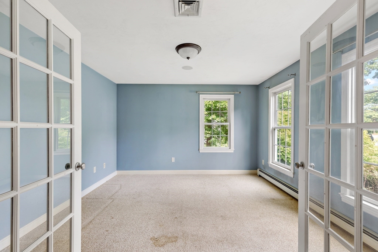
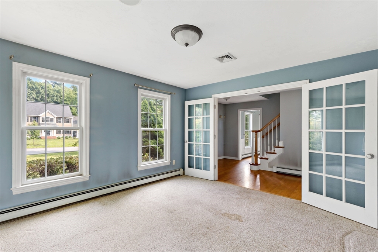
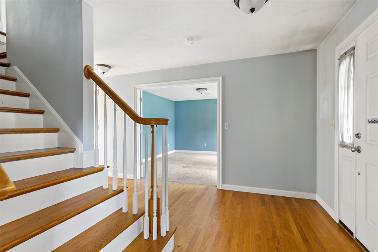
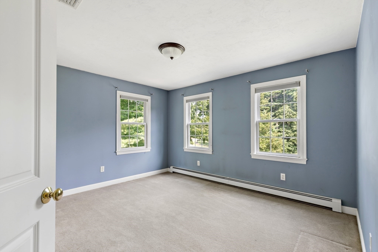
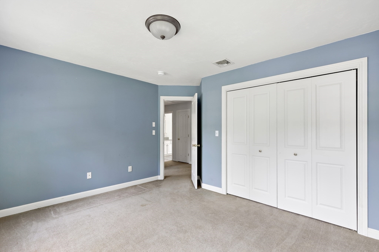
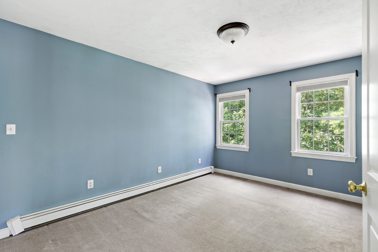
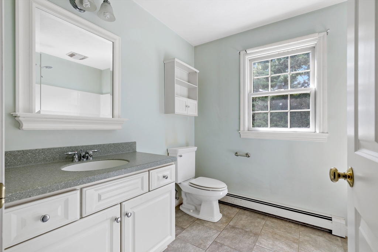
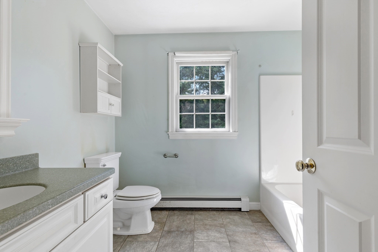
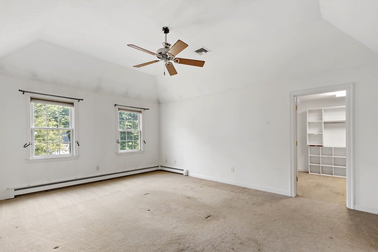
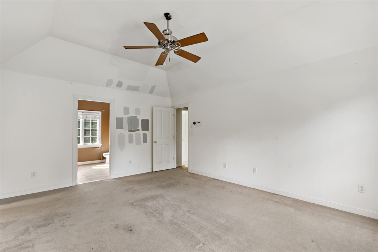
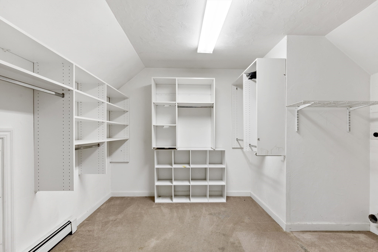
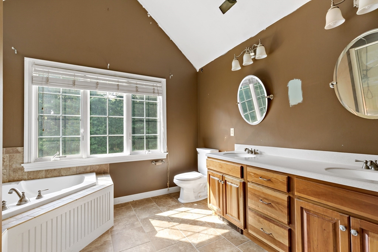
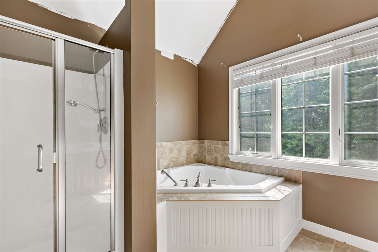
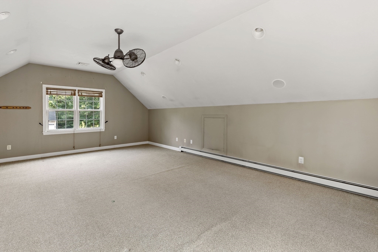
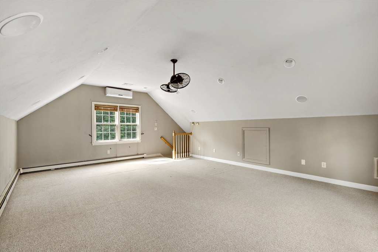
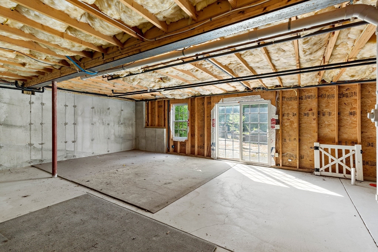
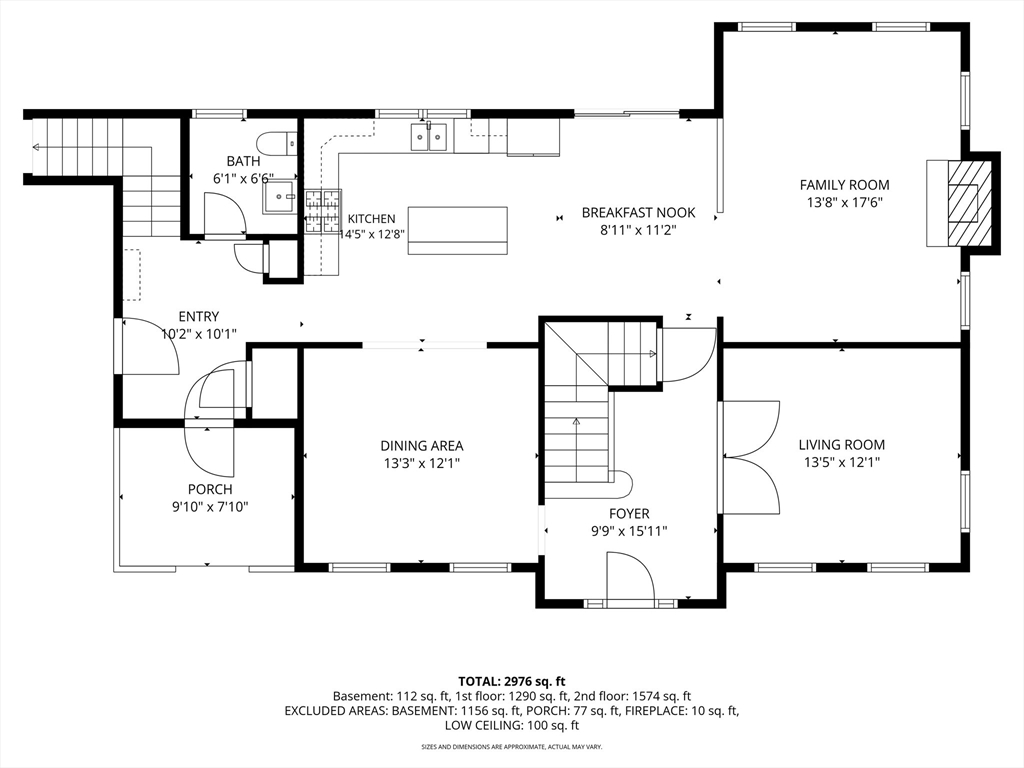
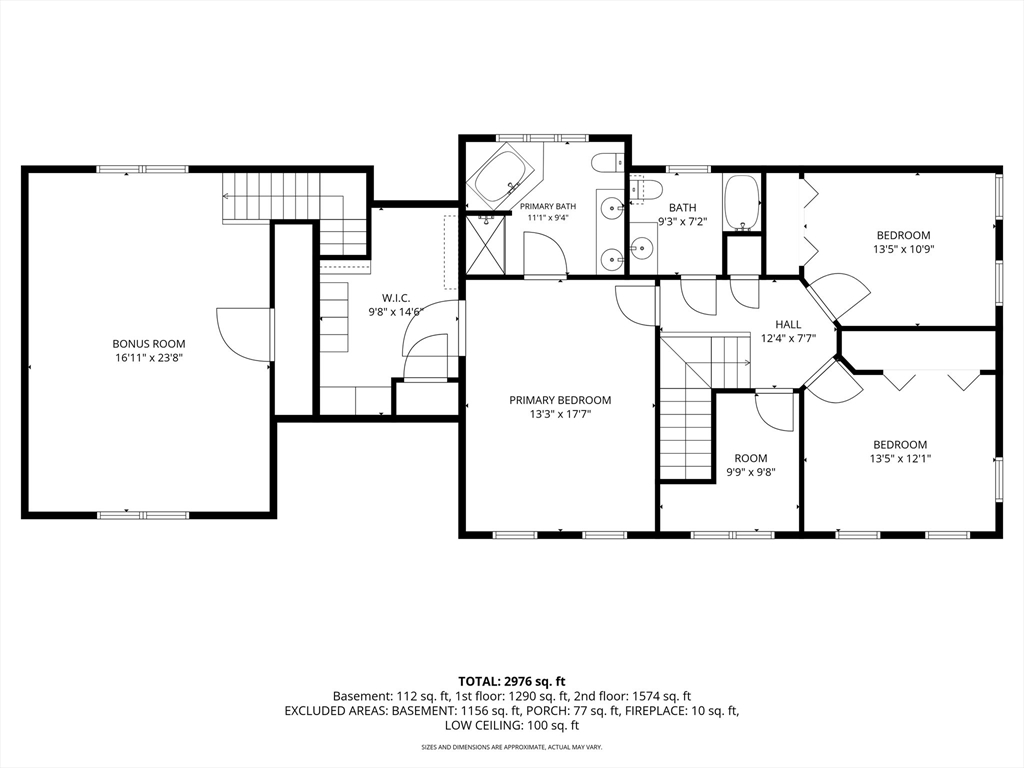
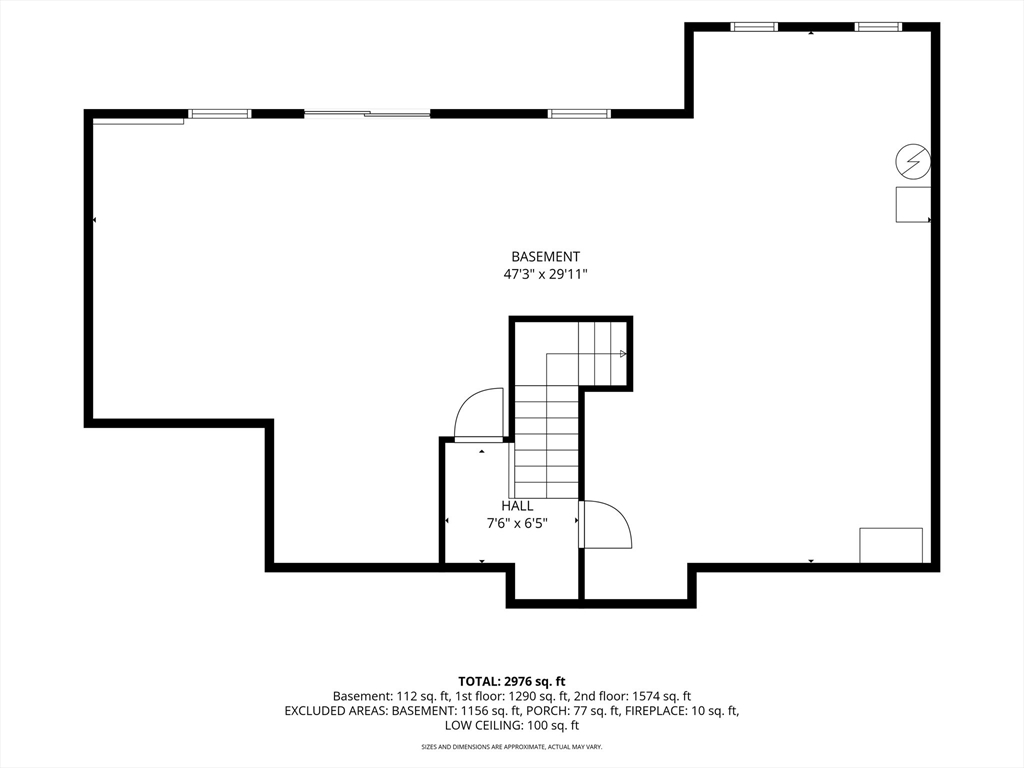
Welcome to 13 Arrowhead Path, a spacious four-bedroom home nestled in the desirable Highland Woods neighborhood of Halifax. Offering an inviting open floor plan, this home provides a wonderful layout for both everyday living and entertaining. The main living area flows seamlessly featuring an eat-in-kitchen with a center island that opens to the family room, complete with fireplace. A separate dining room provides the perfect setting for meals and special occasions. Also on the main level is a separate room with french doors offering flexibility as a home office, study, or living room. Outside, the property offers a large deck and expansive patio overlooking the private backyard and in-ground gunite pool. The pool and sprinkler system have not been used in approximately four years. The spacious outdoor area offers excellent potential for summer entertaining, relaxing poolside, and creating your own private backyard retreat. A two-car attached garage provides added convenience and storage, with a large bonus room above offering additional flexible living space that is accessed by a separate staircase. While the property requires significant work and updating, it presents an exceptional opportunity to transform a solid home with a desirable layout and great features into something truly special. The property has received multiple offers. Please submit any offers by Tuesday, 8/25 at 9am.

4
beds

3
baths

2,705 Sq.Ft. LIVING AREA

1.22 Acres lot

Colleen Foulsham

Colleen Foulsham

Features & Amenities

Interior

  • total bedrooms4
  • Total bathrooms3
  • full bathrooms2
  • half bathroom1
  • Laundry room Second Floor, Electric Dryer Hookup, Washer Hookup
  • Flooring Wood, Vinyl, Carpet, Flooring - Wall to Wall Carpet
  • Fireplace Family Room
  • APPLIANCES Water Heater, Range, Dishwasher, Microwave, Refrigerator
  • other interior Features Recessed Lighting, Bonus Room

Area & Lot

  • Status Sold
  • Date Sold September 23, 2026
  • Living Area2,705 Sq.Ft.
  • Total Area2,705 Sq.Ft.
  • Lot Area1.22 Acres
  • MLS® ID73565419
  • TypeResidential
  • YEAR BUILT2004
  • Architecture StylesColonial
  • Elementary SchoolHalifax Elementary
  • Middle SchoolSilver Lake Regional Middle
  • High SchoolSilver Lake Regional Hs

Exterior

  • Garage Space2.0
  • water SourcePublic
  • utilitiesfor Gas Range, for Electric Dryer, Washer Hookup
  • PoolIn Ground
  • roofShingle
  • lot featuresGentle Sloping, Level
  • parkingAttached, Paved Drive, Off Street, Paved
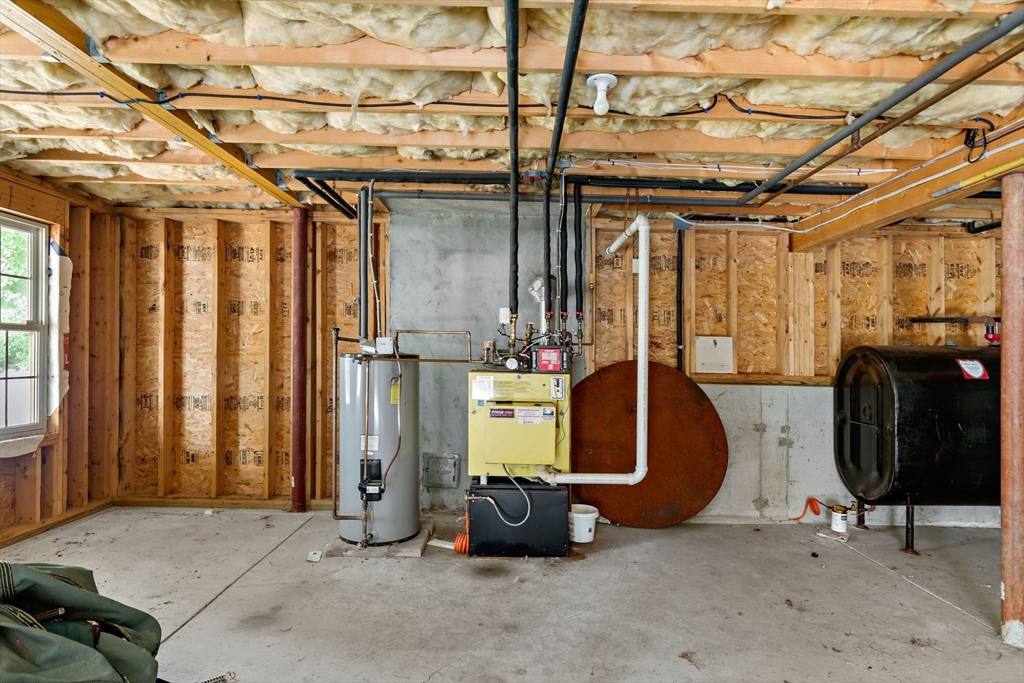
  • HEAT TYPEBaseboard, Oil
  • AIR CONDITIONINGCentral Air
  • sewerPrivate Sewer
  • SubstructureConcrete Perimeter
  • other exterior FeaturesDeck, Patio, Pool - Inground, Rain Gutters, Sprinkler System, Fenced Yard

Financial

  • Sales Price$800,000
  • Real Estate Tax $11,278/yr
  • Zoning Resid

Work With Us

Colleen Foulsham and her team are dedicated to helping you find your dream home and assisting with any selling needs you may have. Contact us today to start your home searching journey!

Follow Me on Instagram