119 Spring St
119 Spring St
119 Spring St
119 Spring St
119 Spring St
119 Spring St
119 Spring St
119 Spring St
119 Spring St
119 Spring St
119 Spring St
119 Spring St
119 Spring St
119 Spring St
119 Spring St
119 Spring St
119 Spring St
119 Spring St
119 Spring St
119 Spring St
119 Spring St
119 Spring St
119 Spring St
119 Spring St
119 Spring St
119 Spring St
119 Spring St
119 Spring St
119 Spring St
119 Spring St
119 Spring St
119 Spring St
119 Spring St
119 Spring St
SEE ALL PHOTOS
119 Spring St
119 Spring St
119 Spring St
119 Spring St
119 Spring St
119 Spring St
119 Spring St
119 Spring St
119 Spring St
119 Spring St
119 Spring St
119 Spring St
119 Spring St
119 Spring St
119 Spring St
119 Spring St
119 Spring St
119 Spring St
119 Spring St
119 Spring St
119 Spring St
119 Spring St
119 Spring St
119 Spring St
119 Spring St
119 Spring St
119 Spring St
119 Spring St
119 Spring St
119 Spring St
119 Spring St
119 Spring St
119 Spring St
119 Spring St
Sold

119 Spring St

119 Spring St, Rockland, MA 02370

$600,000
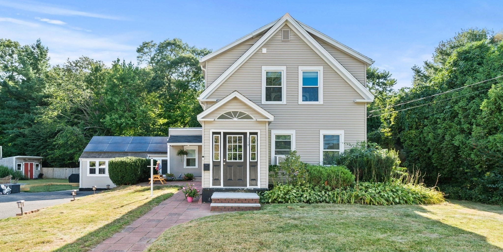
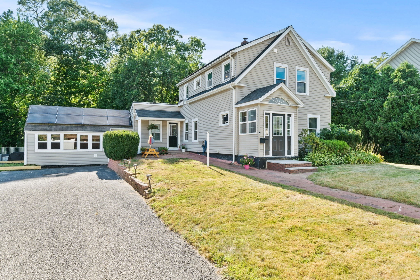
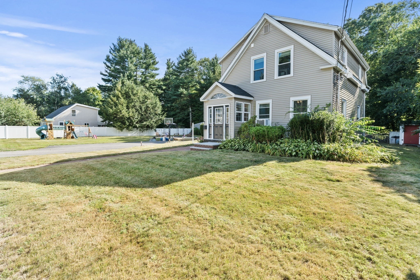
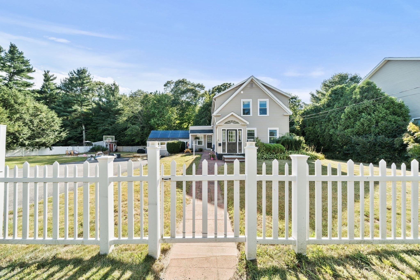
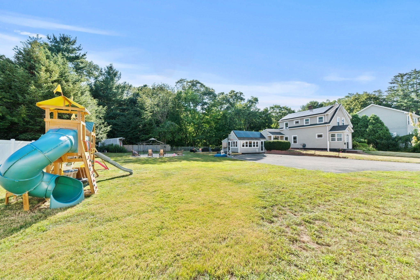
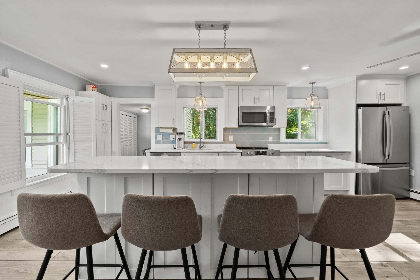
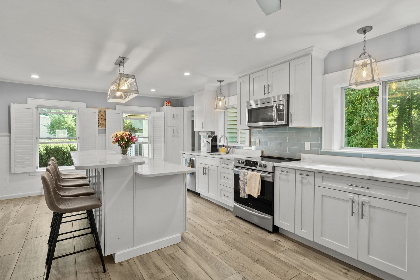
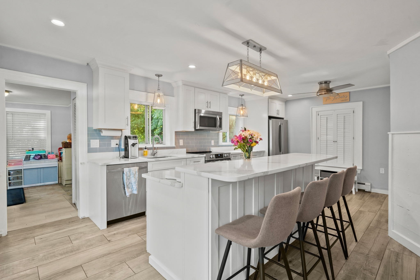
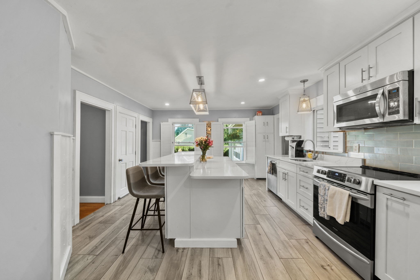
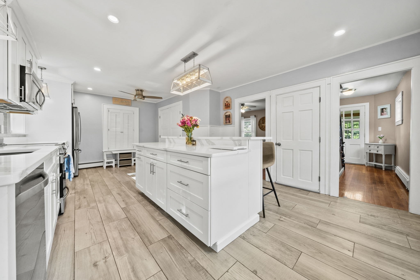
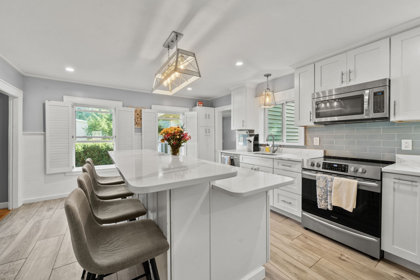
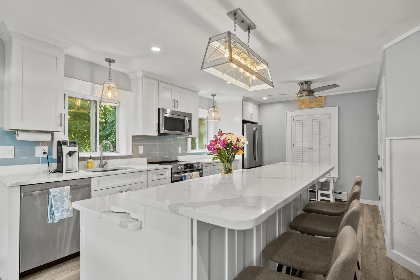
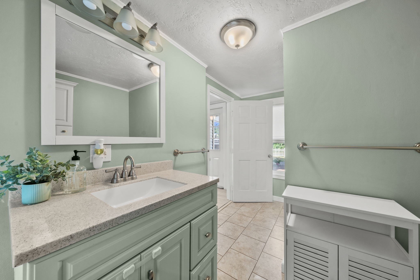
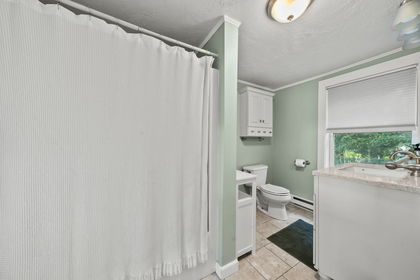
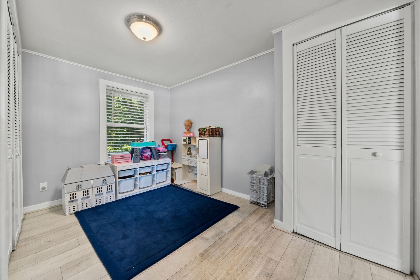
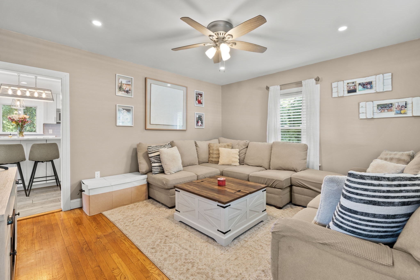
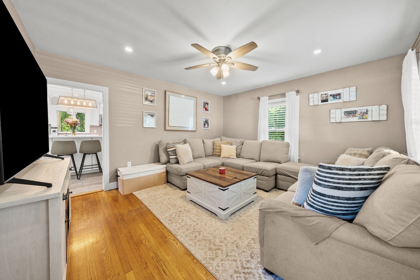
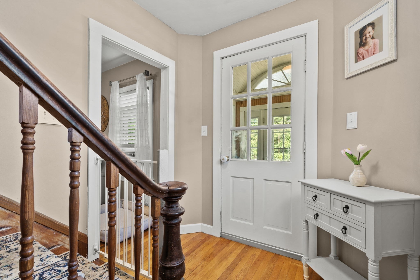
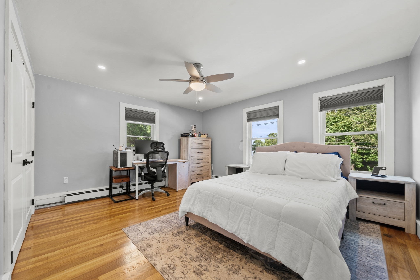
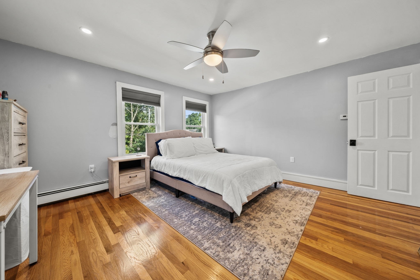
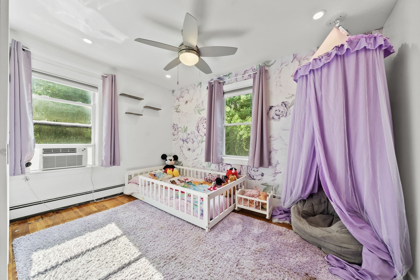
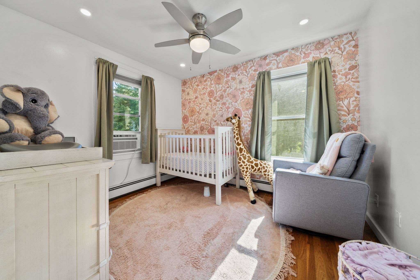
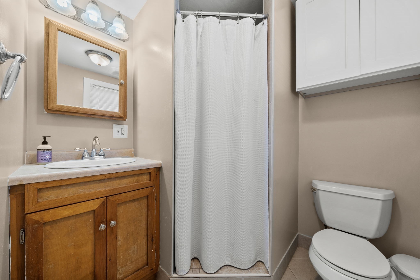
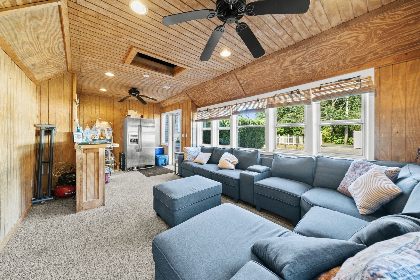
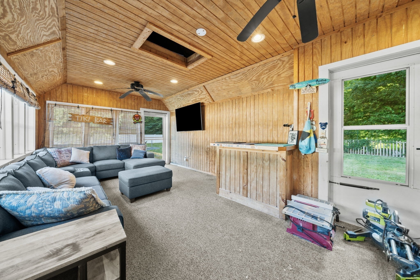
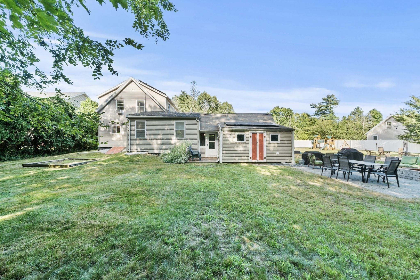
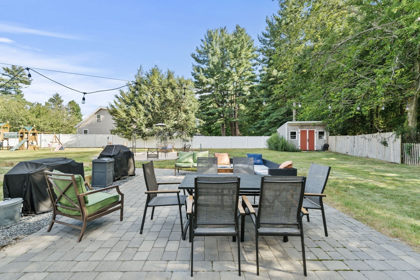
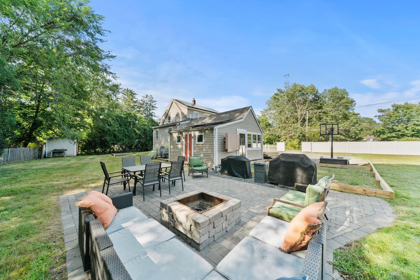
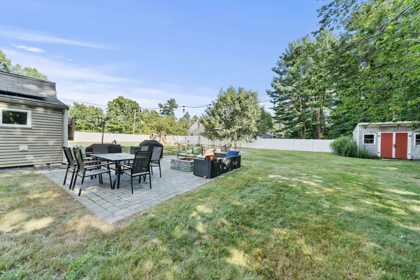
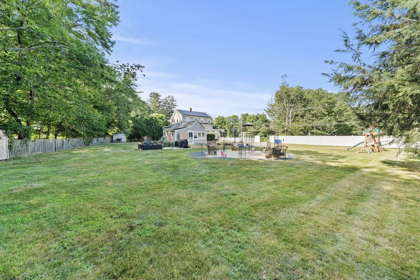
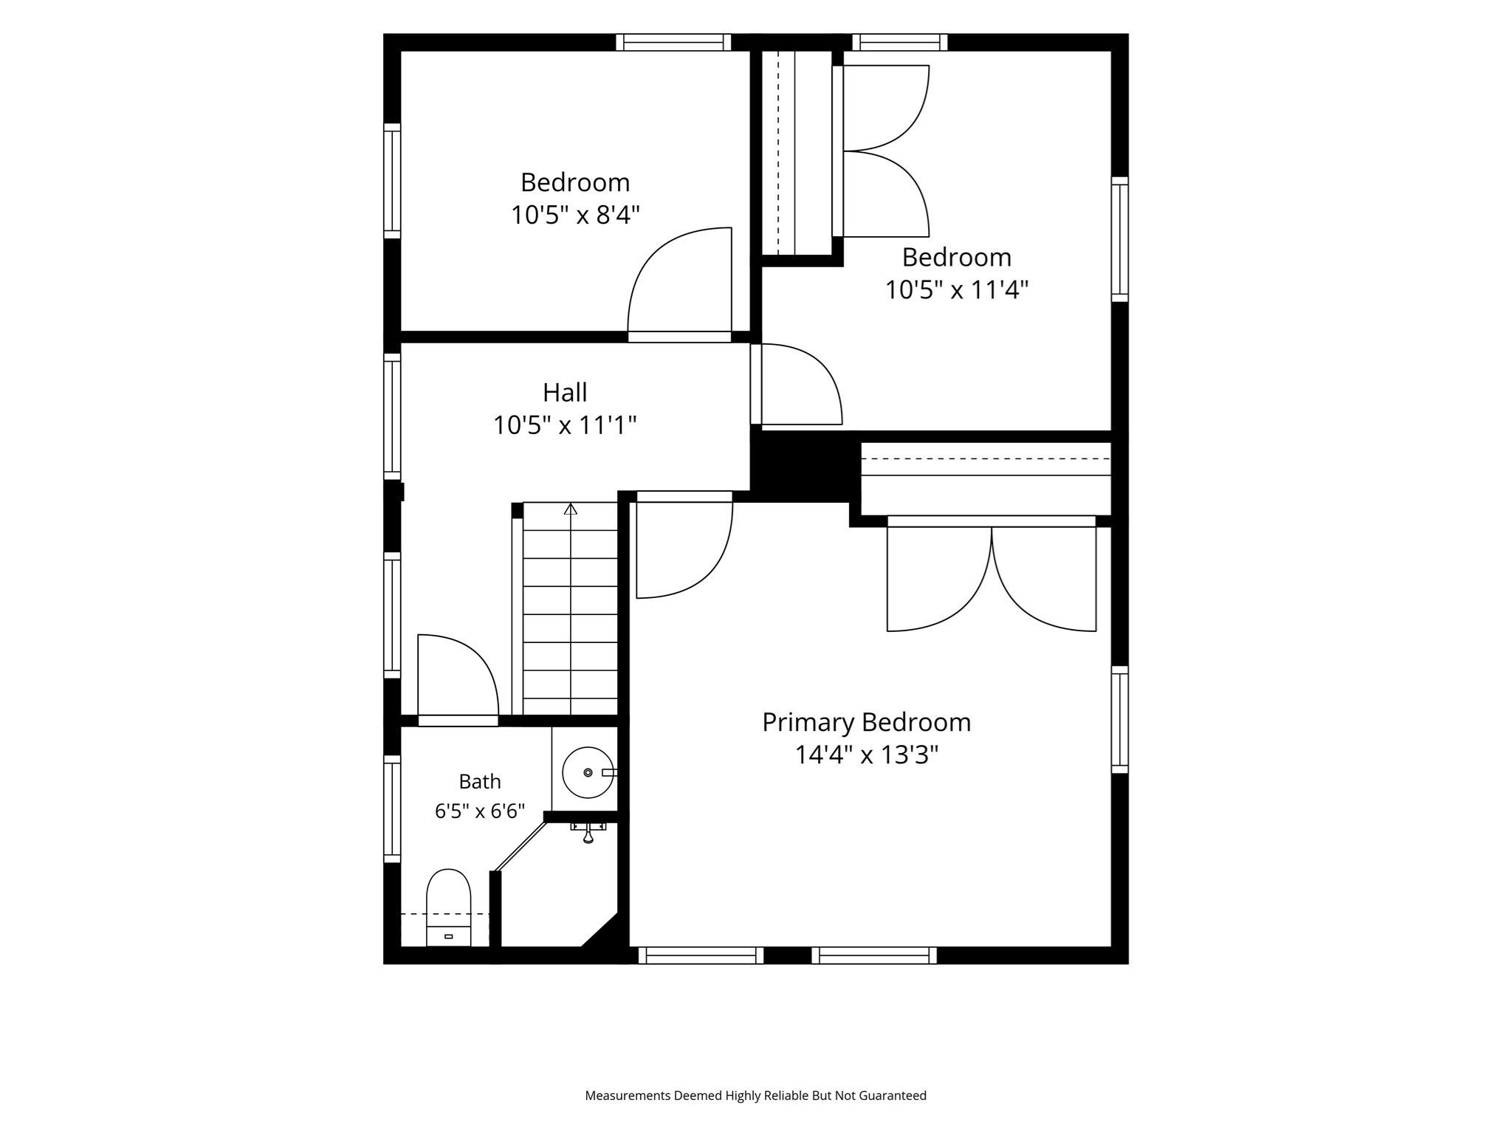
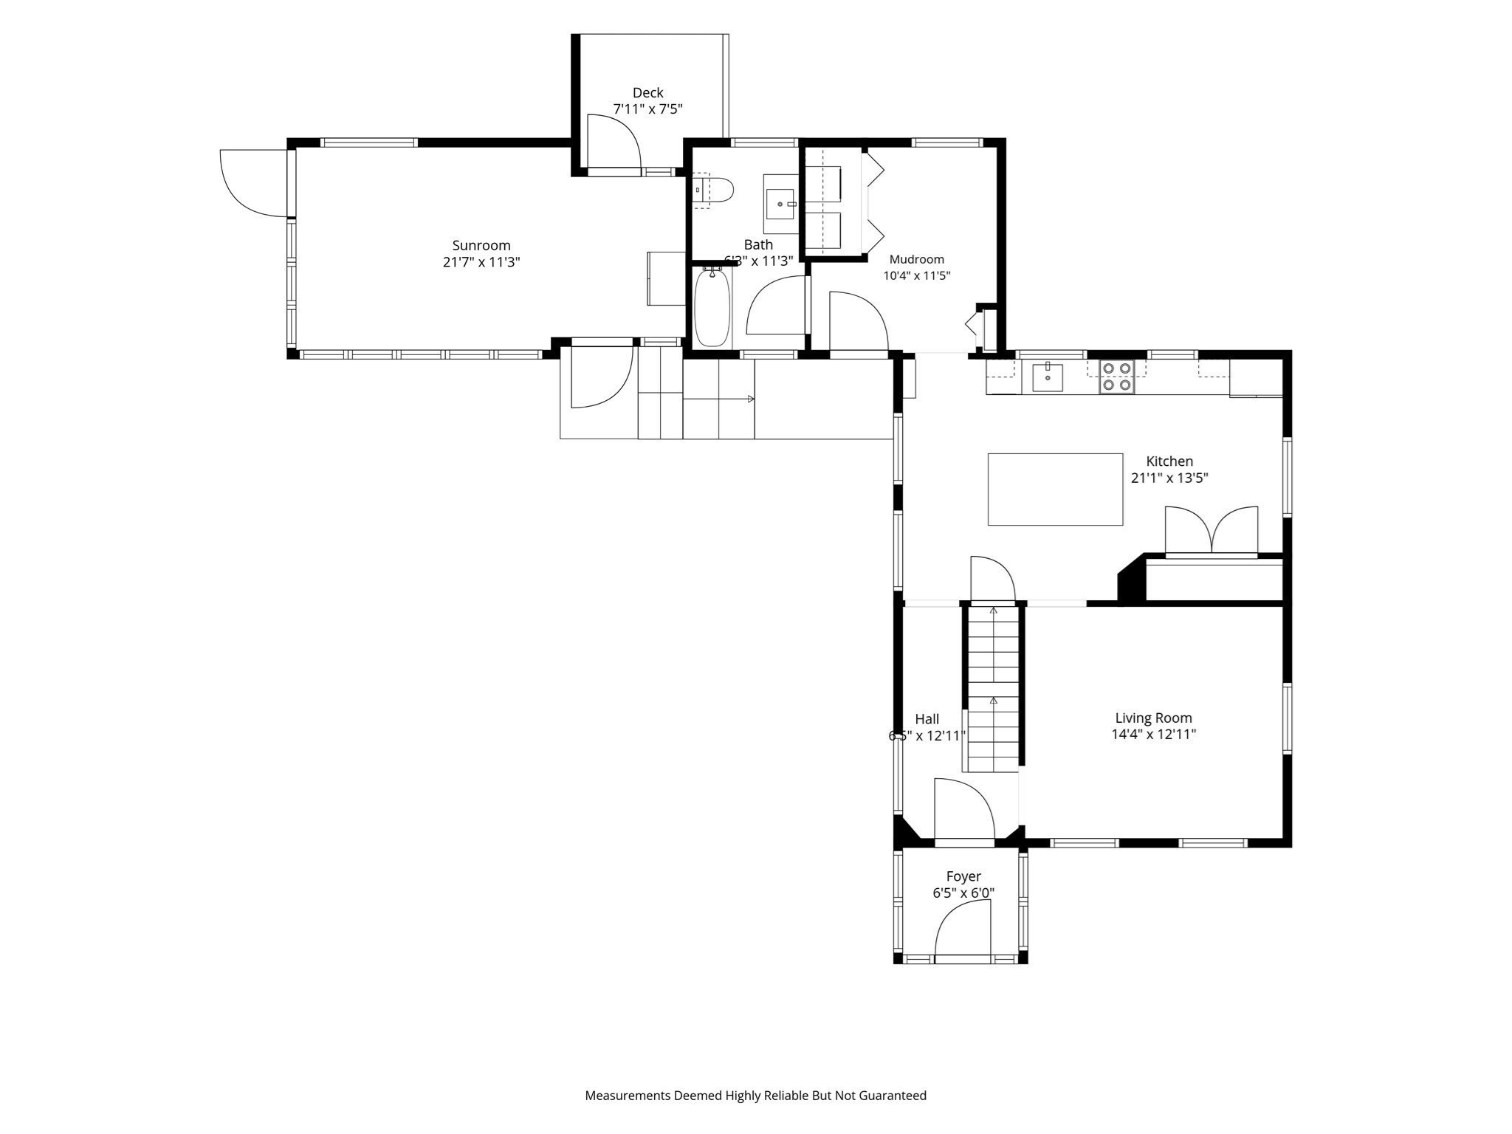
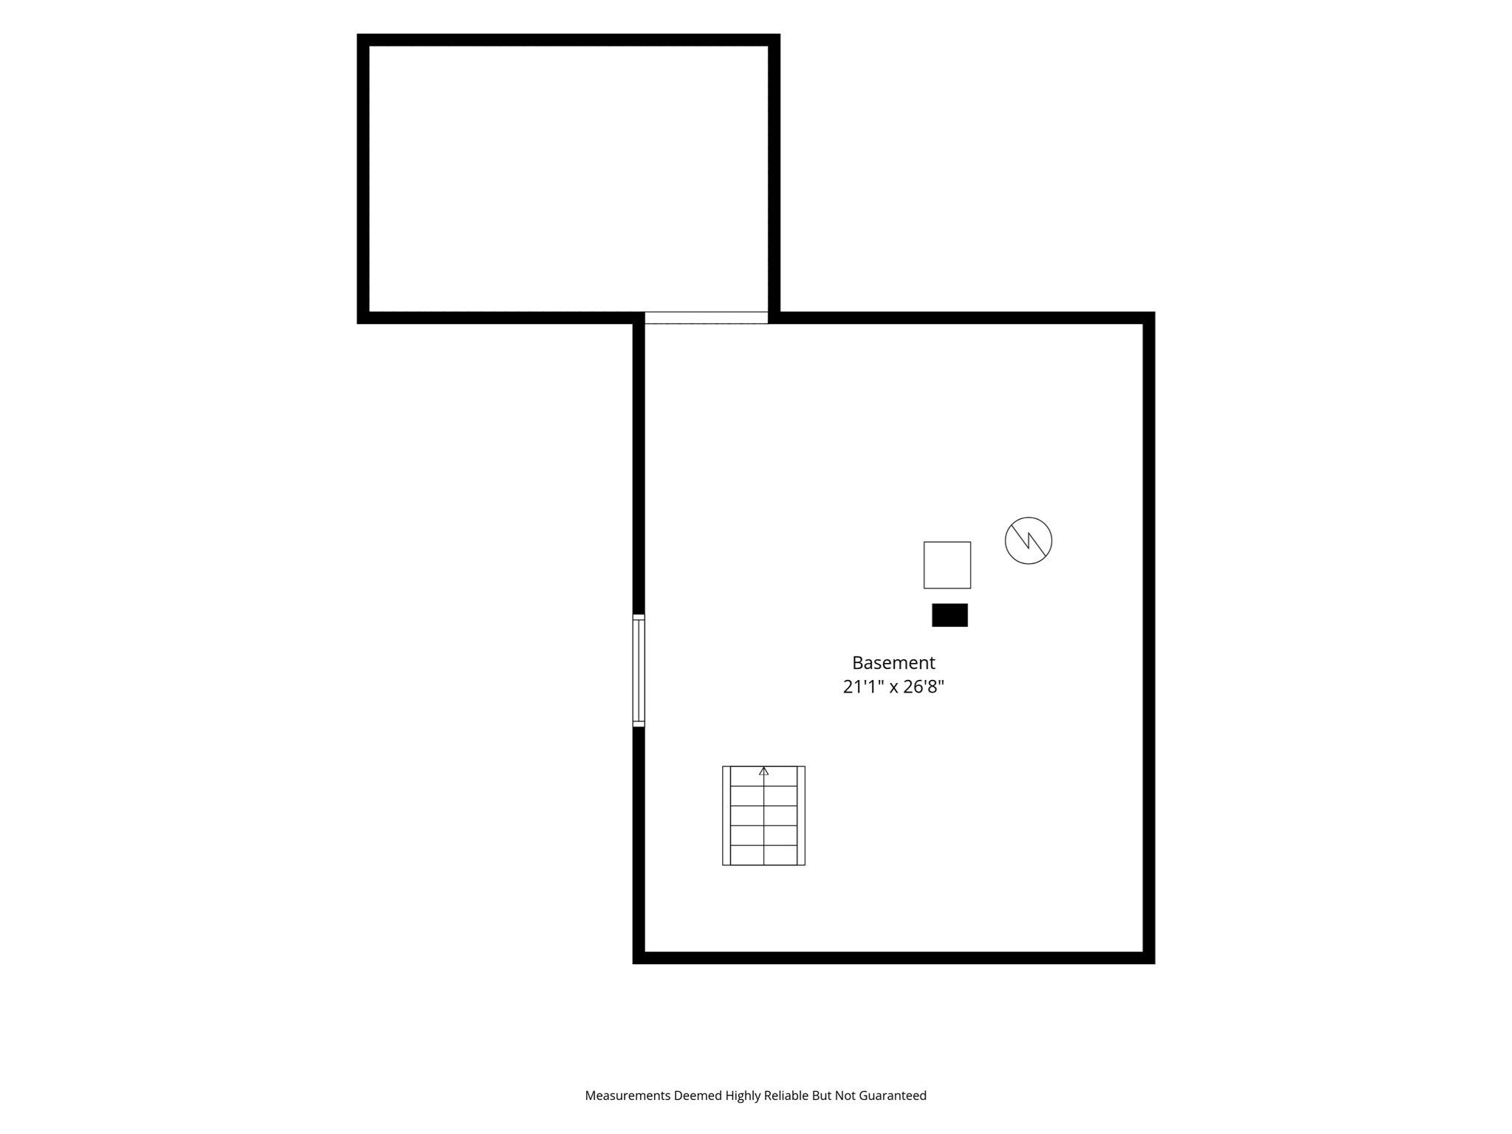
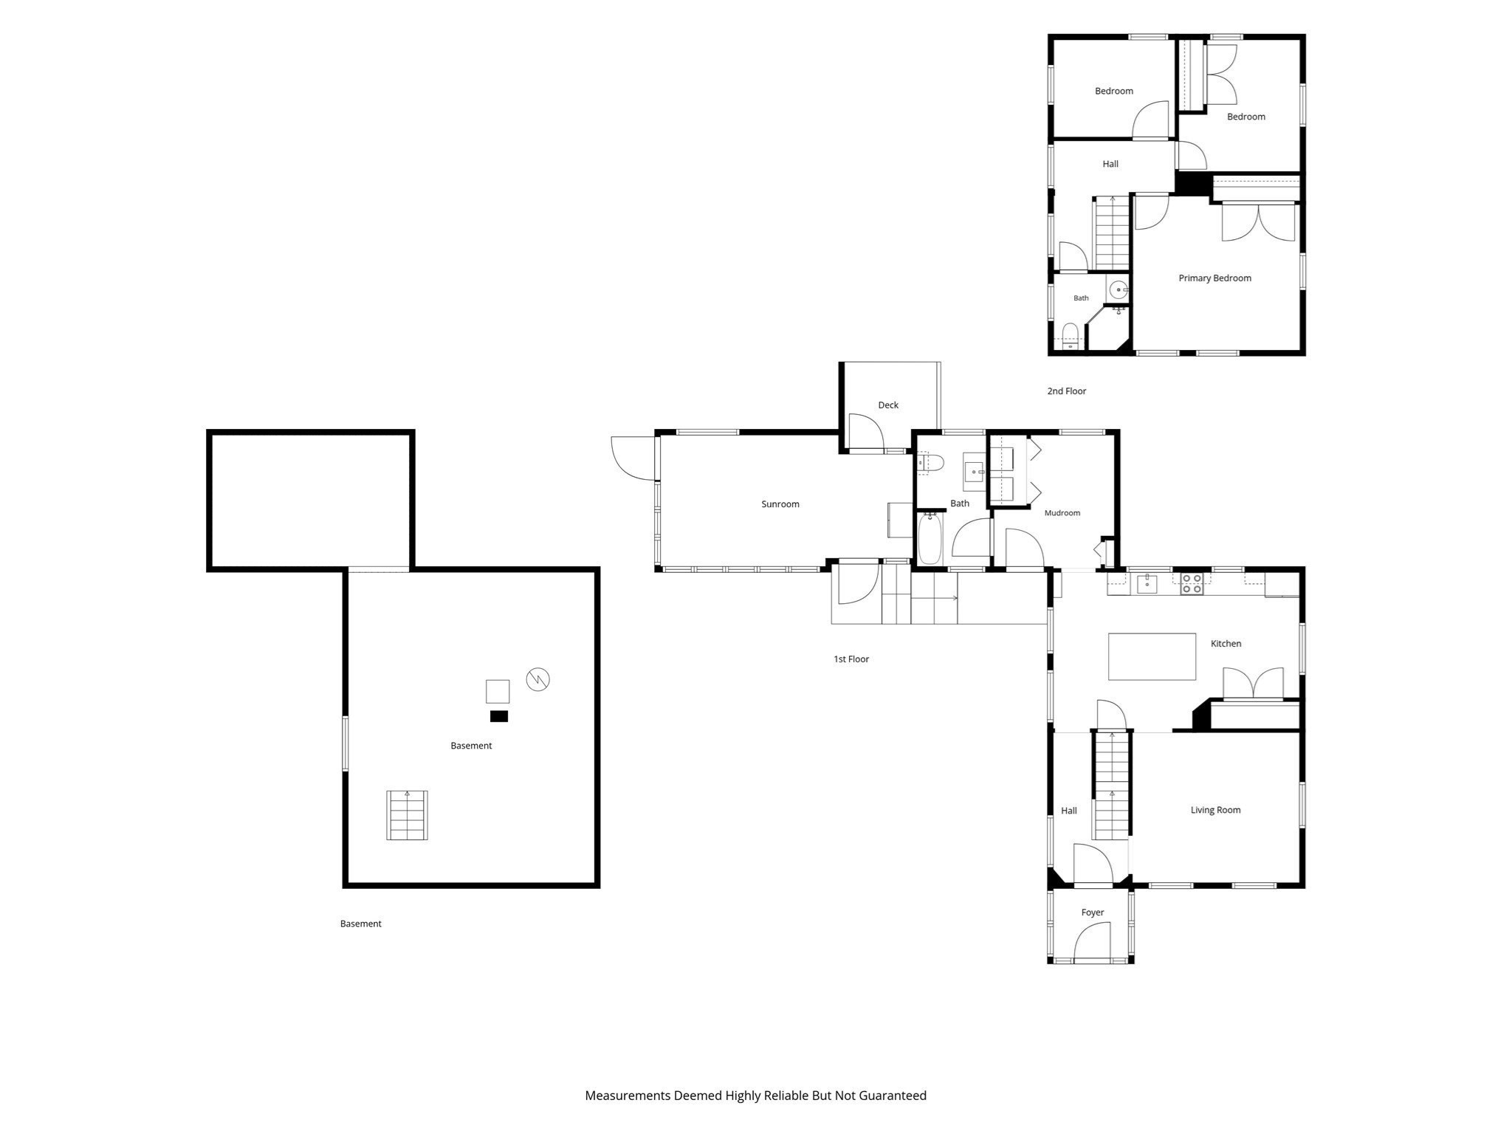
Welcome to this charming New England home offering a seamless blend of modern updates and exceptional outdoor living space! Featuring 3 spacious bedrooms, 2 full bathrooms, and energy-efficient solar panels, this property is designed for comfortable, eco-conscious living. At the center of the home is a chef-inspired kitchen outfitted with crisp white shaker cabinetry, premium stainless steel appliances, modern quartz countertops, a striking subway tile backsplash, and a massive center island with seating--perfect for entertaining. Oversized mud room with 1st floor laundry & a sun-filled, fully heated bonus recreational room expands your living options, ideal for a home office, media lounge, or playroom. Outside, enjoy a rare half-acre fenced yard featuring a private stone patio and custom built-in firepit for cool South Shore evenings all locate in a prime Location: Conveniently located near local South Shore amenities, MBTA commuter options, dining, and major routes.

3
beds

2
baths

1,460 Sq.Ft. LIVING AREA

0.42 Acres lot

Colleen Foulsham

Colleen Foulsham

Features & Amenities

Interior

  • total bedrooms3
  • Total bathrooms2
  • full bathrooms2
  • Laundry room Dryer Hookup - Electric, Washer Hookup, First Floor, Electric Dryer Hookup
  • Flooring Wood, Tile, Carpet, Flooring - Stone/Ceramic Tile, Flooring - Hardwood
  • APPLIANCES Water Heater, Range, Dishwasher, Disposal, Microwave
  • other interior Features Vaulted Ceiling(s), Mud Room, Sun Room, Foyer

Area & Lot

  • Status Sold
  • Date Sold October 14, 2026
  • Living Area1,460 Sq.Ft.
  • Total Area1,460 Sq.Ft.
  • Lot Area0.42 Acres
  • MLS® ID73568836
  • TypeResidential
  • YEAR BUILT1910
  • Architecture StylesAntique

Exterior

  • water SourcePublic
  • utilitiesfor Electric Range, for Electric Dryer, Washer Hookup
  • roofShingle
  • lot featuresCleared, Level
  • parkingPaved Drive, Off Street
  • HEAT TYPEBaseboard, Oil
  • AIR CONDITIONINGWindow Unit(s)
  • sewerPublic Sewer
  • SubstructureStone
  • other exterior FeaturesBalcony - Exterior, Porch, Deck, Patio, Rain Gutters

Financial

  • Sales Price$600,000
  • Real Estate Tax $6,910/yr
  • Zoning RESIDE

Work With Us

Colleen Foulsham and her team are dedicated to helping you find your dream home and assisting with any selling needs you may have. Contact us today to start your home searching journey!

Follow Me on Instagram