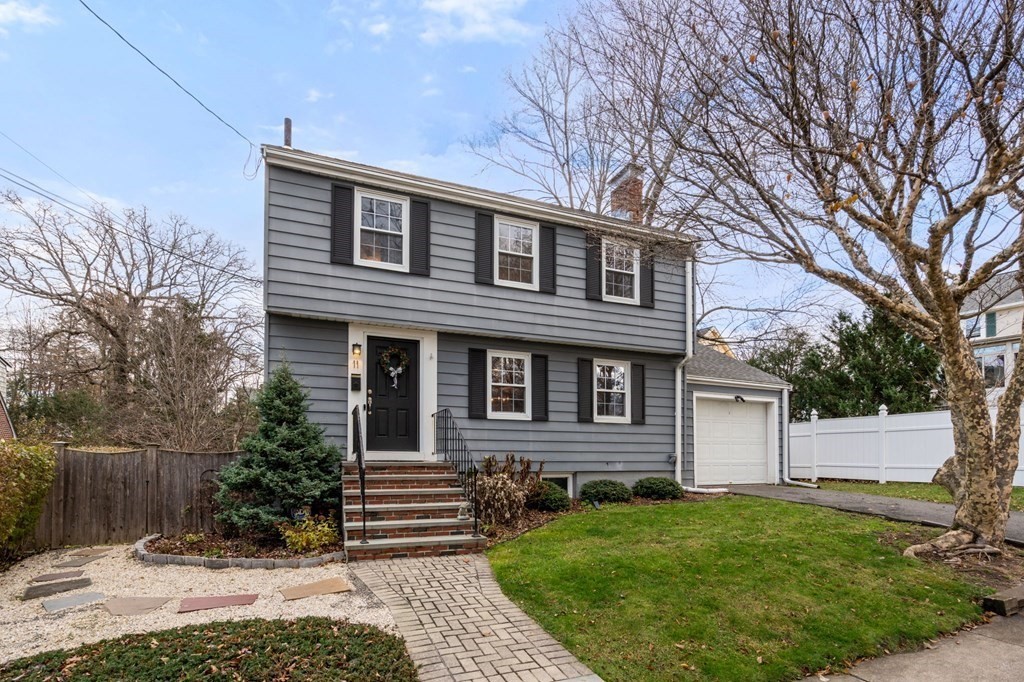
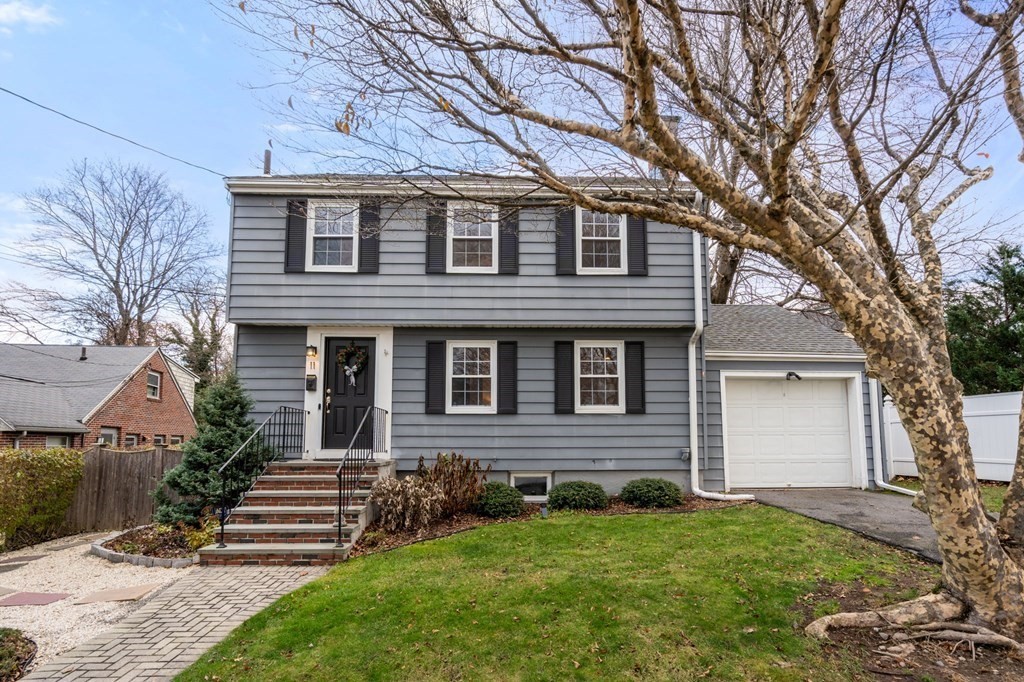
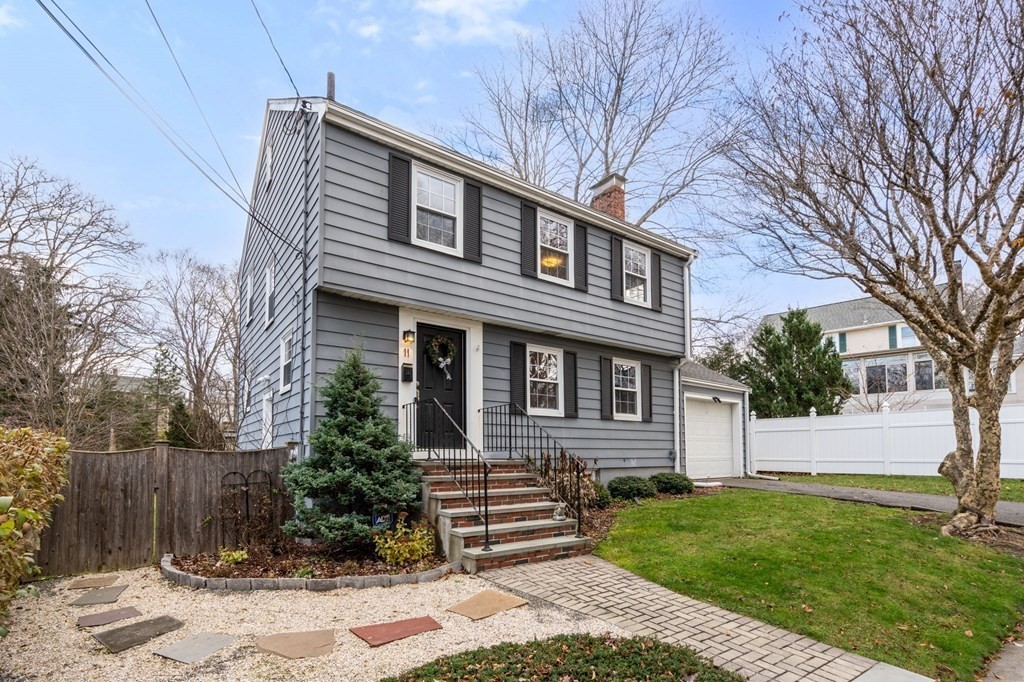
Gray two-story house with black shutters, brick entry steps, and an attached white garage.
11 Bonair St
11 Bonair St
11 Bonair St
11 Bonair St
11 Bonair St
11 Bonair St
11 Bonair St
11 Bonair St
11 Bonair St
11 Bonair St
11 Bonair St
11 Bonair St
11 Bonair St
11 Bonair St
11 Bonair St
11 Bonair St
11 Bonair St
11 Bonair St
11 Bonair St
11 Bonair St
11 Bonair St
11 Bonair St
11 Bonair St
11 Bonair St
11 Bonair St
11 Bonair St
11 Bonair St
SEE ALL PHOTOS
Gray two-story house with black shutters, brick entry steps, and an attached white garage.
11 Bonair St
11 Bonair St
11 Bonair St
11 Bonair St
11 Bonair St
11 Bonair St
11 Bonair St
11 Bonair St
11 Bonair St
11 Bonair St
11 Bonair St
11 Bonair St
11 Bonair St
11 Bonair St
11 Bonair St
11 Bonair St
11 Bonair St
11 Bonair St
11 Bonair St
11 Bonair St
11 Bonair St
11 Bonair St
11 Bonair St
11 Bonair St
11 Bonair St
11 Bonair St
11 Bonair St
Sold

11 Bonair St

11 Bonair St, Boston, MA 02132

$960,000
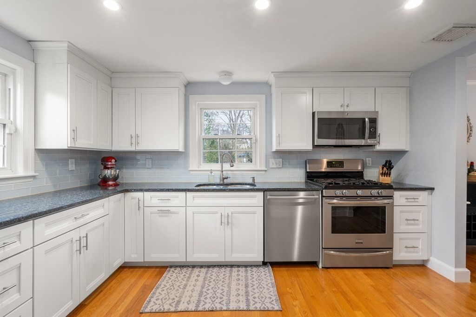
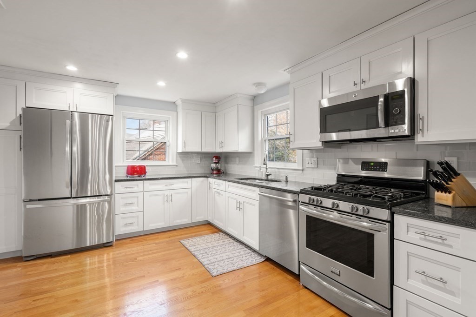
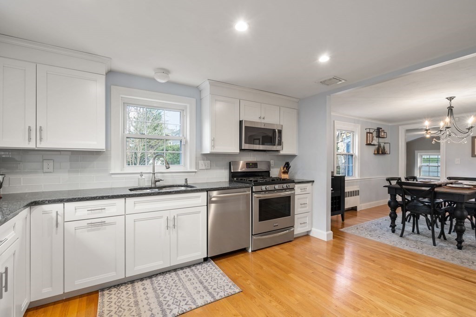
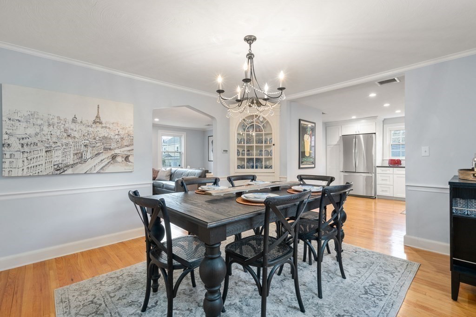
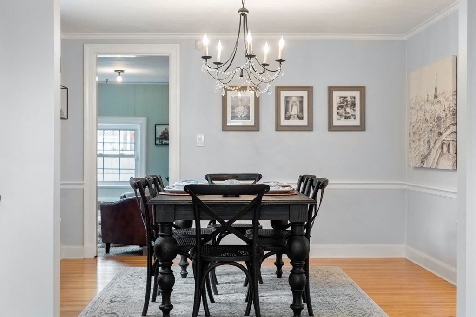
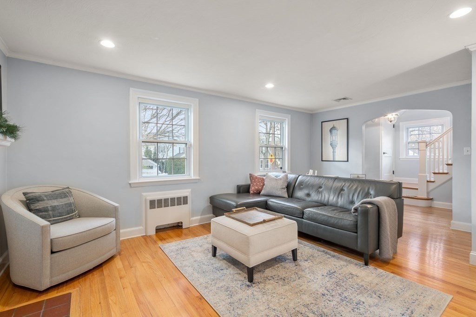
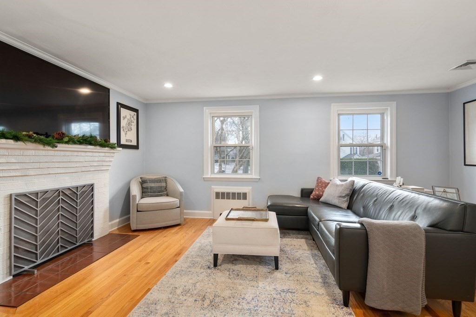
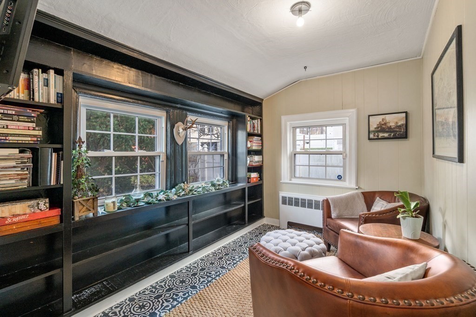
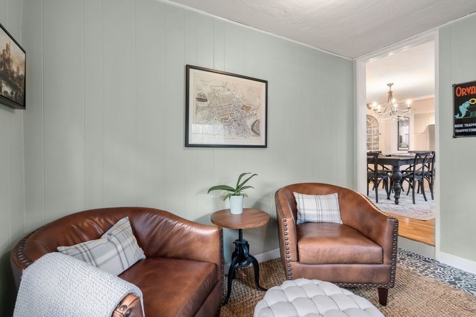
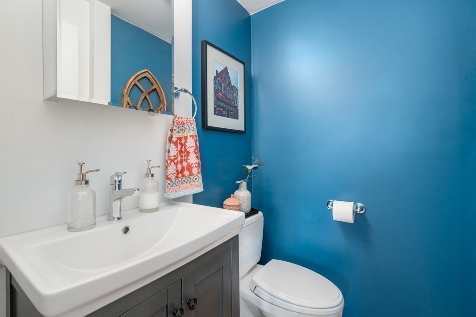
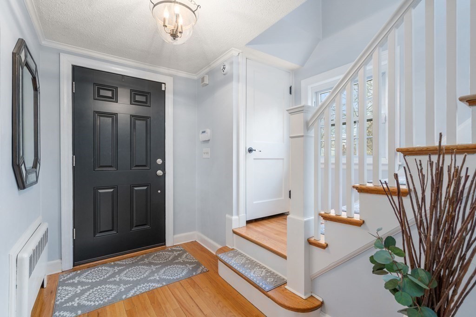
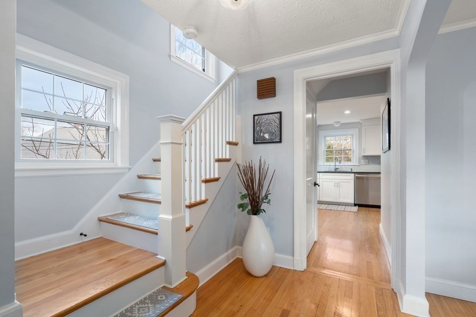
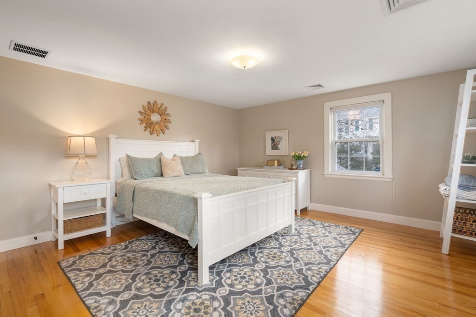
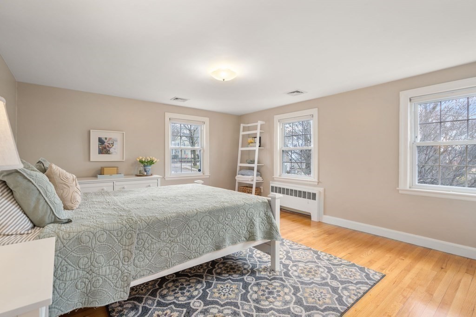
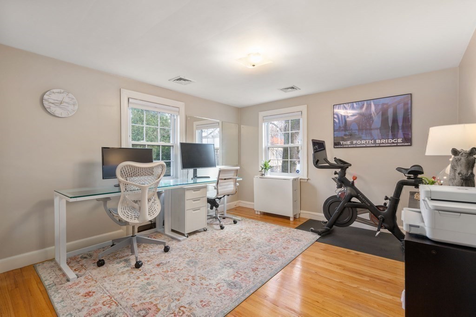
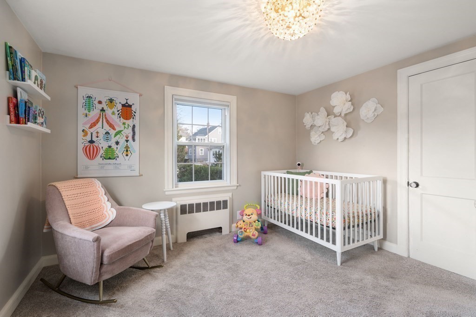
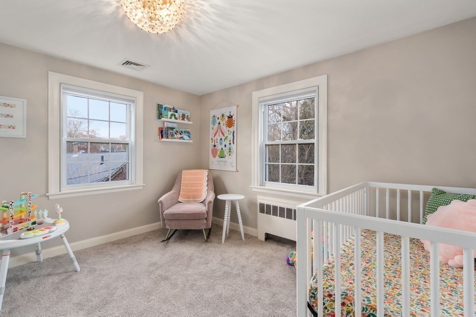
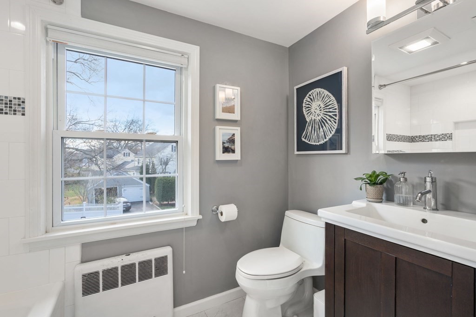
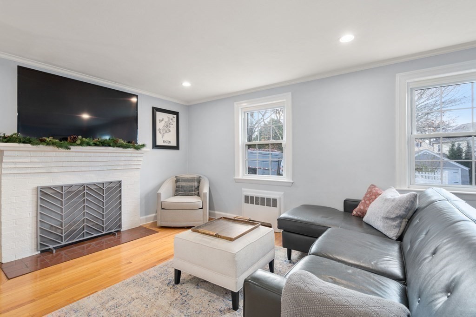
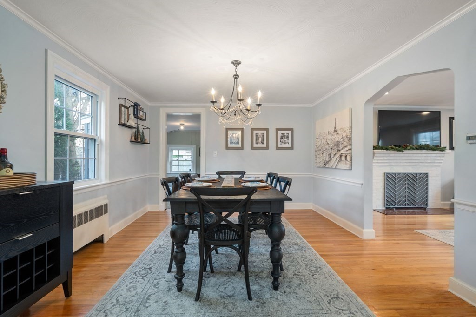
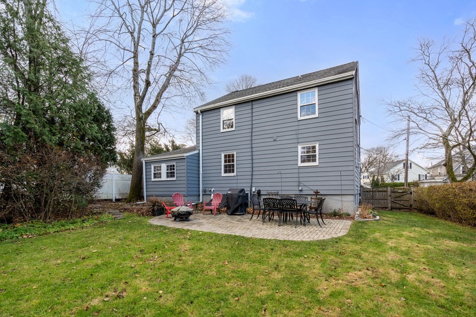
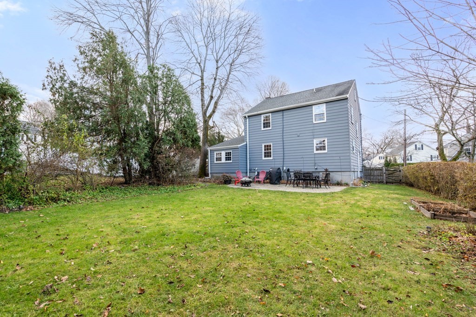
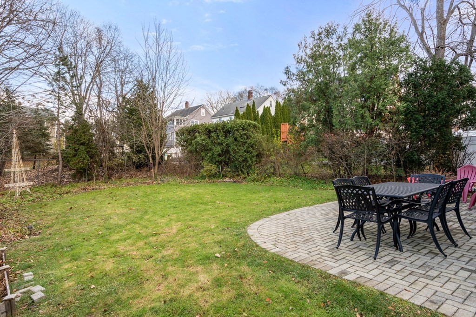
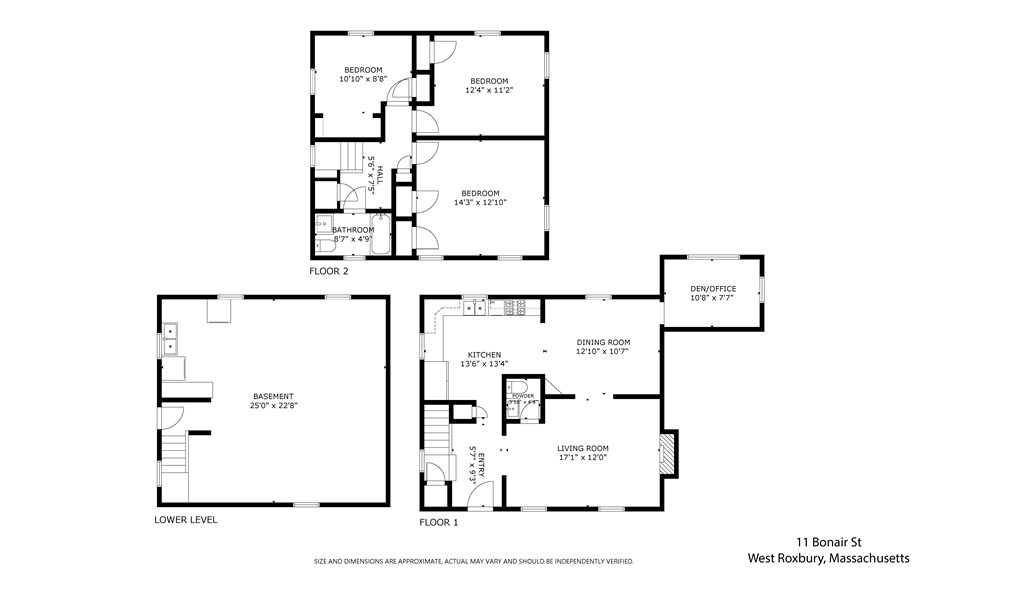
OPEN HOUSE CANCELLED- OFFER ACCEPTED Exceptionally maintained Colonial located in sought after West Roxbury neighborhood. First floor features a functional floor plan that includes an updated Kitchen that extends into a Formal Dining, Living and Den/Office space. The second floor features three generous Bedrooms with oversized closets and a full Bath and additional Storage. Property boasts a large fenced in back yard with mature landscaping, stone patio and attached garage. Newer roof, windows and heating system and additional upgrades. Conveniently located to the Commuter Rail and walking distance to West Roxbury shops, restaurants and parks. Accessible to all major routes, Longwood Medical Area, Downtown Boston and Chestnut Hill.

3
beds

2
baths

1,487 Sq.Ft. LIVING AREA

6,791 Sq.Ft. lot

Colleen Foulsham

Colleen Foulsham

Features & Amenities

Interior

  • total bedrooms3
  • Total bathrooms2
  • full bathroom1
  • half bathroom1
  • Laundry room In Basement
  • Flooring Wood, Flooring - Hardwood
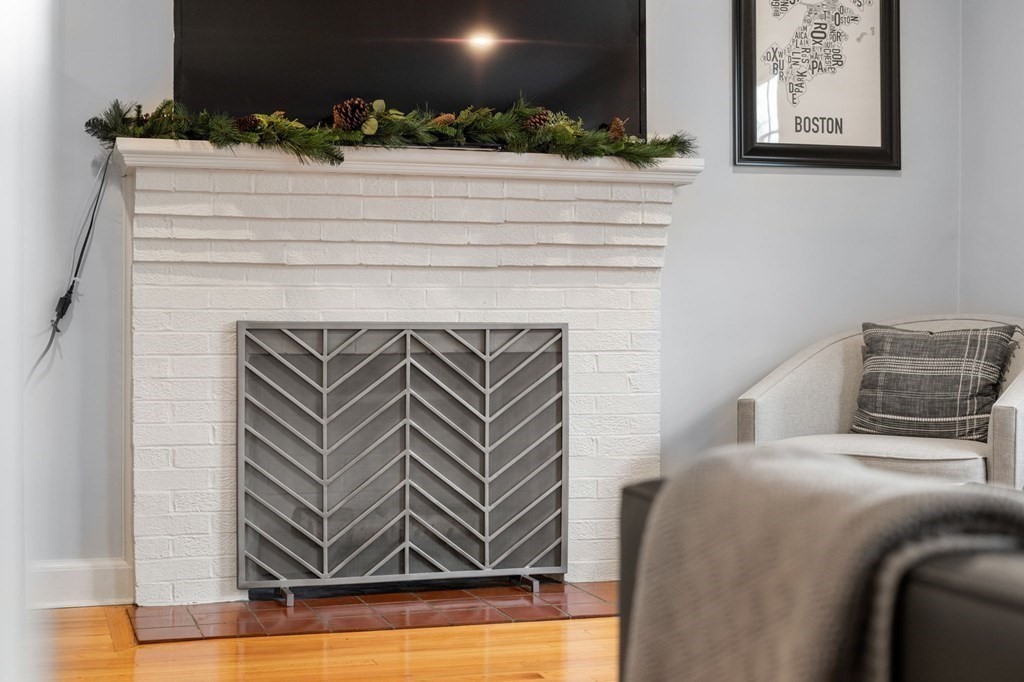
  • Fireplace Living Room
  • APPLIANCES Dishwasher, Disposal, Microwave, Refrigerator, Utility Connections for Gas Range
  • other interior Features Closet, Office

Area & Lot

  • Status Sold
  • Date Sold December 29, 2023
  • Living Area1,487 Sq.Ft.
  • Total Area1,487 Sq.Ft.
  • Lot Area6,791 Sq.Ft.
  • MLS® ID73183384
  • TypeResidential
  • YEAR BUILT1950
  • Architecture StylesColonial
  • Elementary SchoolBps
  • Middle SchoolBps
  • High SchoolBps

Exterior

  • Garage Space1.0
  • water SourcePublic
  • utilitiesfor Gas Range
  • roofShingle
  • parkingAttached, Paved Drive, Off Street
  • HEAT TYPEHot Water
  • AIR CONDITIONINGCentral Air
  • sewerPublic Sewer
  • SubstructureConcrete Perimeter
  • Disability FeaturesNo
  • security FeaturesSecurity System
  • other exterior FeaturesPatio

Financial

  • Sales Price$960,000
  • Real Estate Tax $9,217/yr
  • Zoning R1

Work With Us

Colleen Foulsham and her team are dedicated to helping you find your dream home and assisting with any selling needs you may have. Contact us today to start your home searching journey!

Follow Me on Instagram